A selection of recent work across residential design: From full remodels to a single custom detail. Each one shaped by how the people living there actually use the space.
PROJECT 01
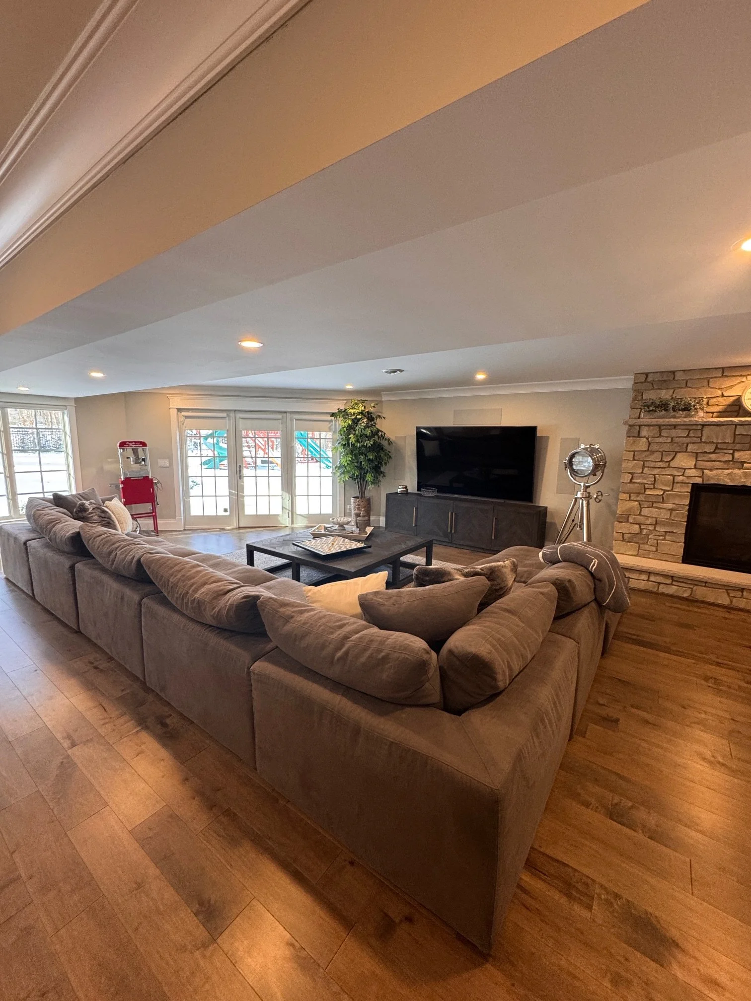
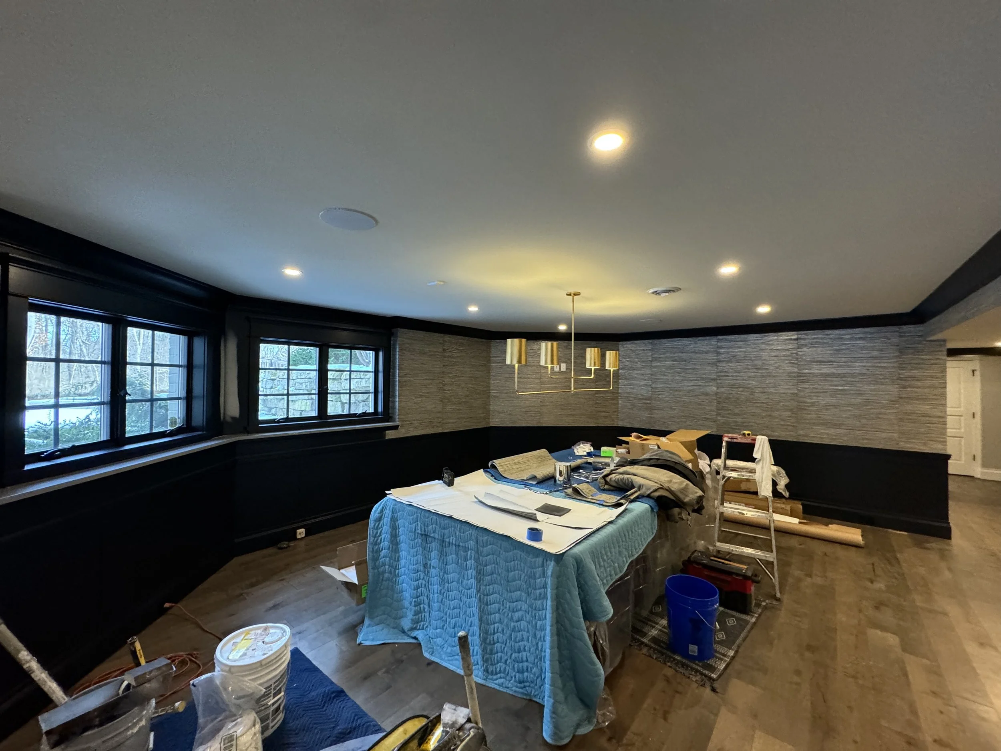
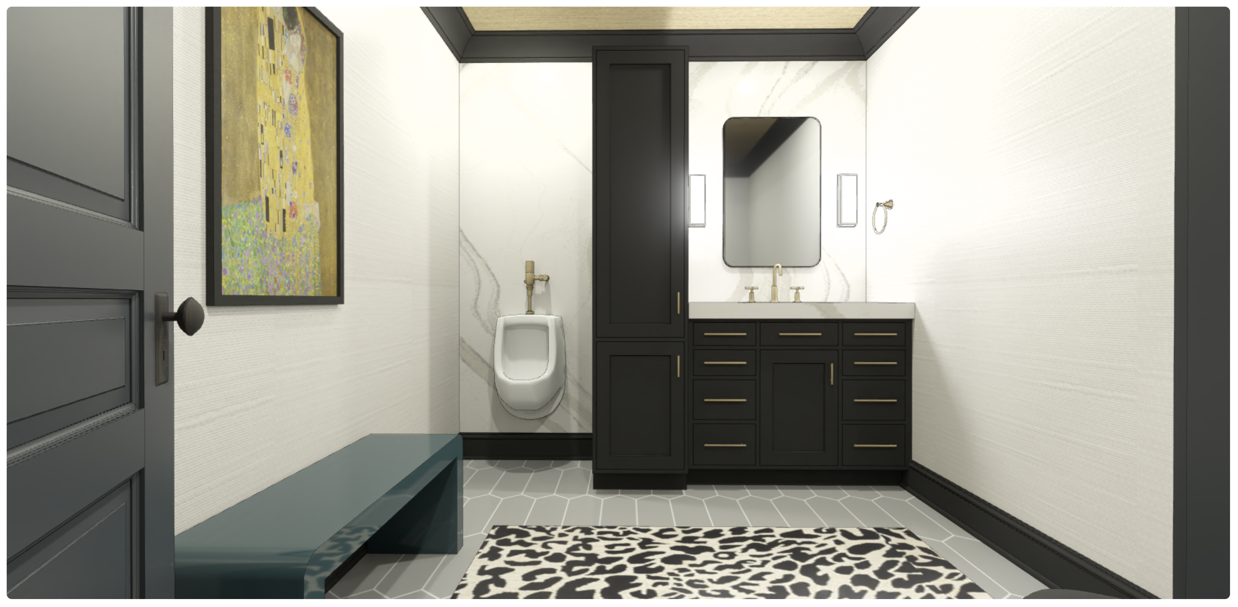
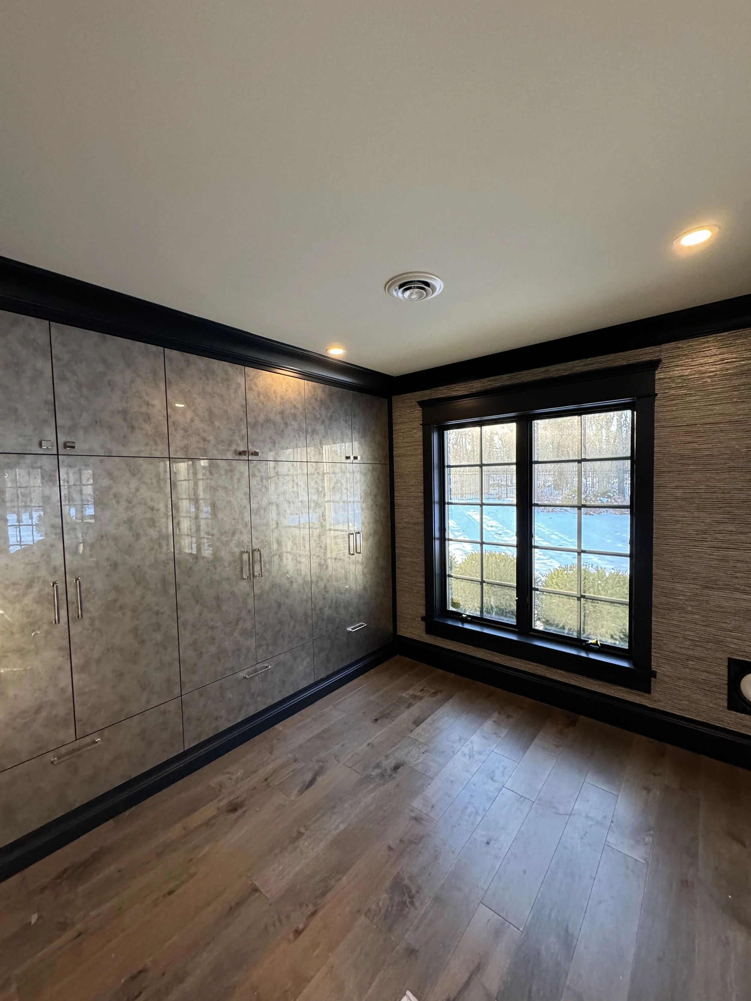
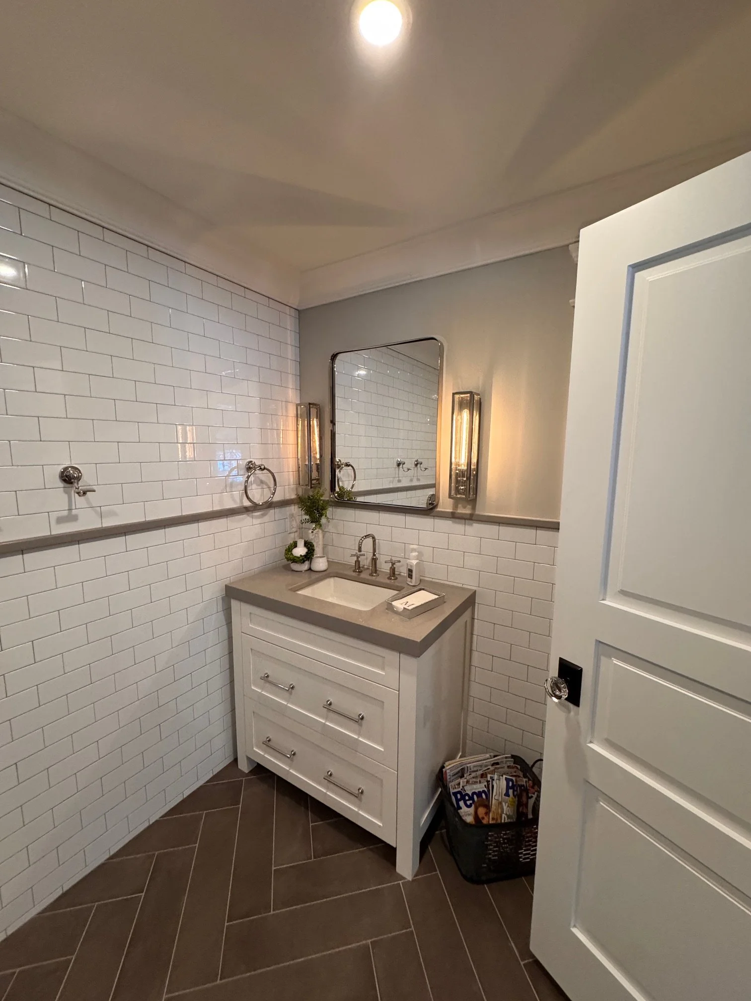
P-01 · Basement Refresh
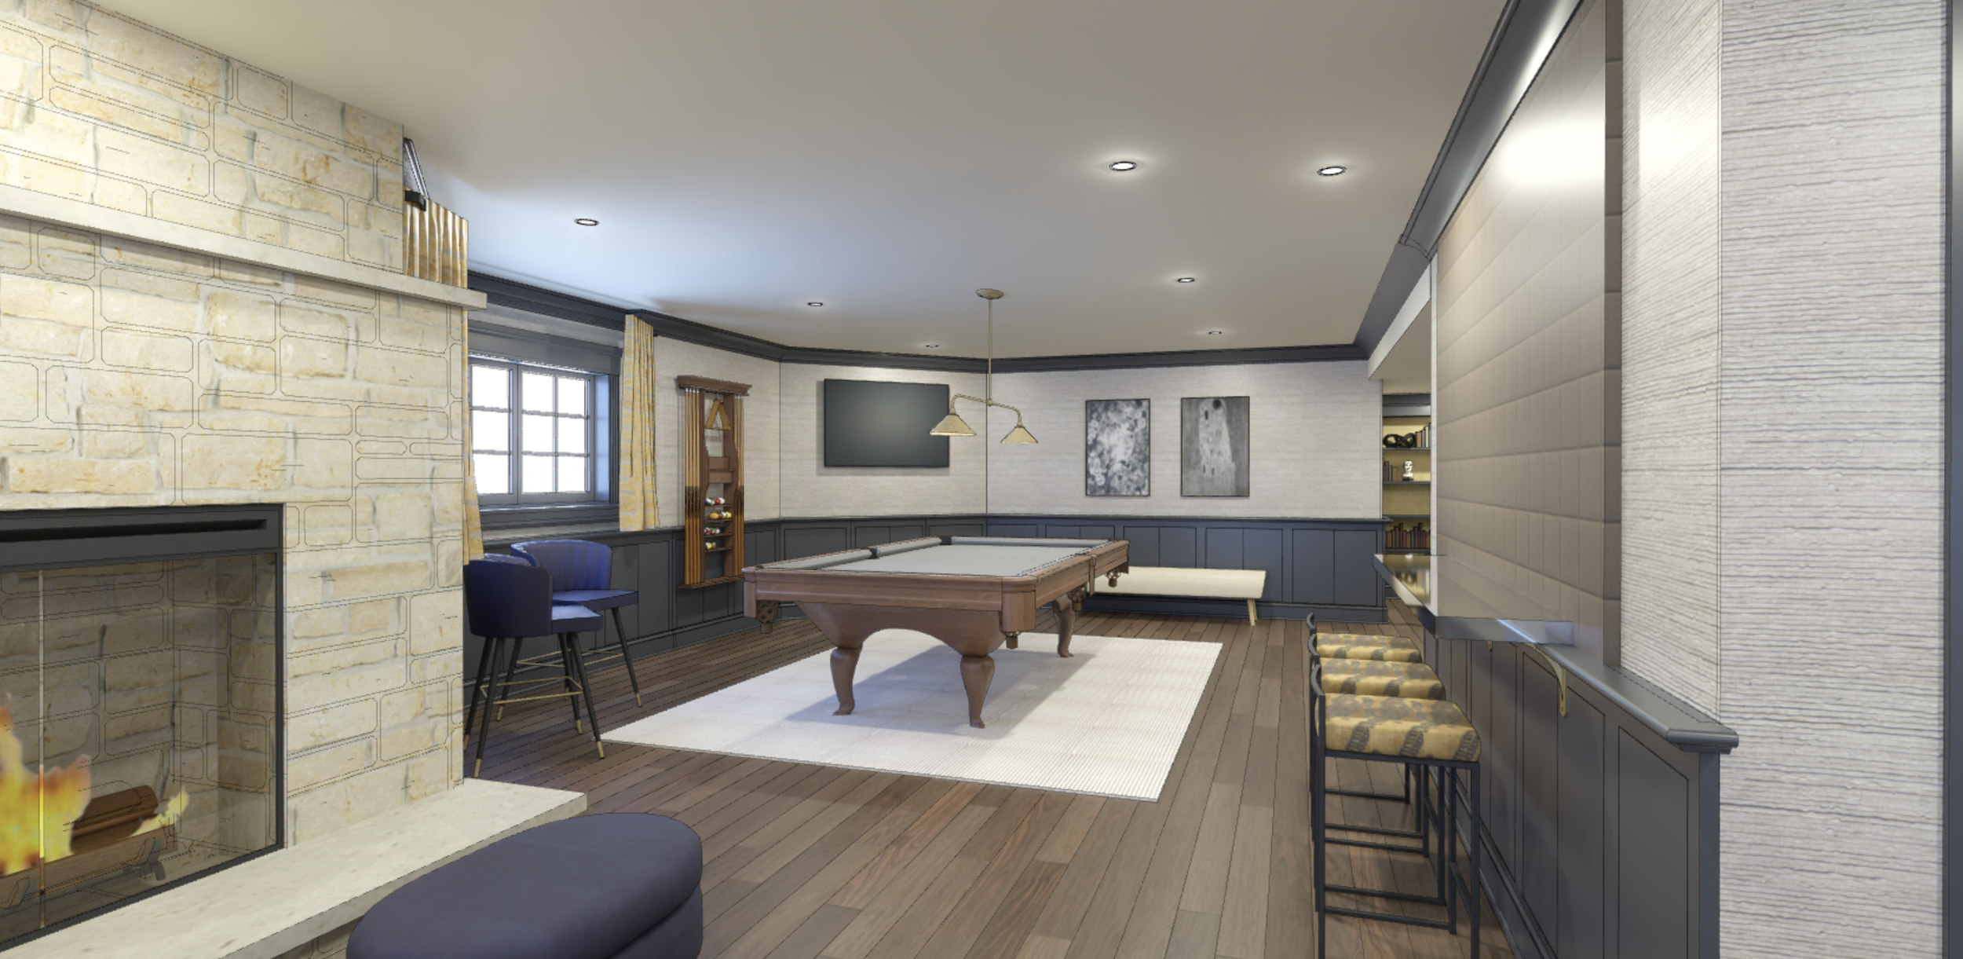
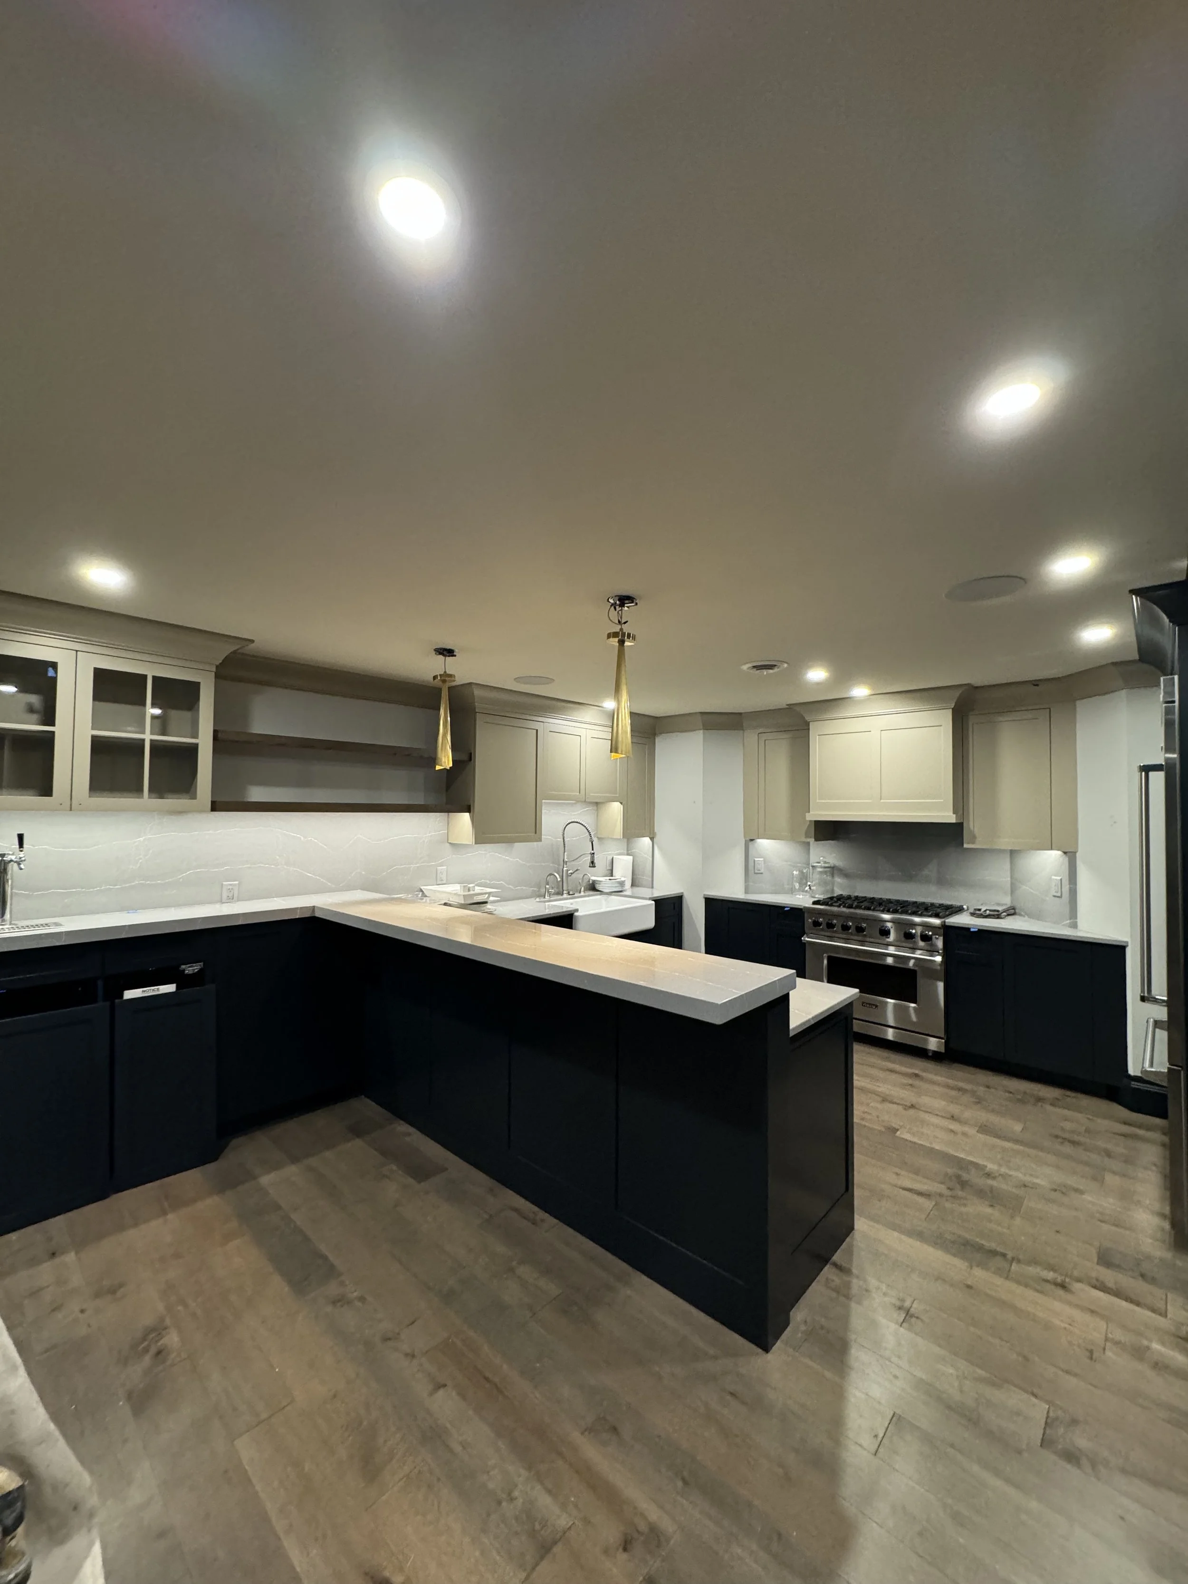
Description: A mostly white-and-grey basement brought to life with subtle Art Deco influences. Brass hardware, grasscloth, and bold wallcovering add warmth, color, and texture. The design softly pushes the client’s comfort zone while tying back to the rest of the home.
Textiles · Wallcoverings · Millwork Detailing· Furniture
intake
renderings
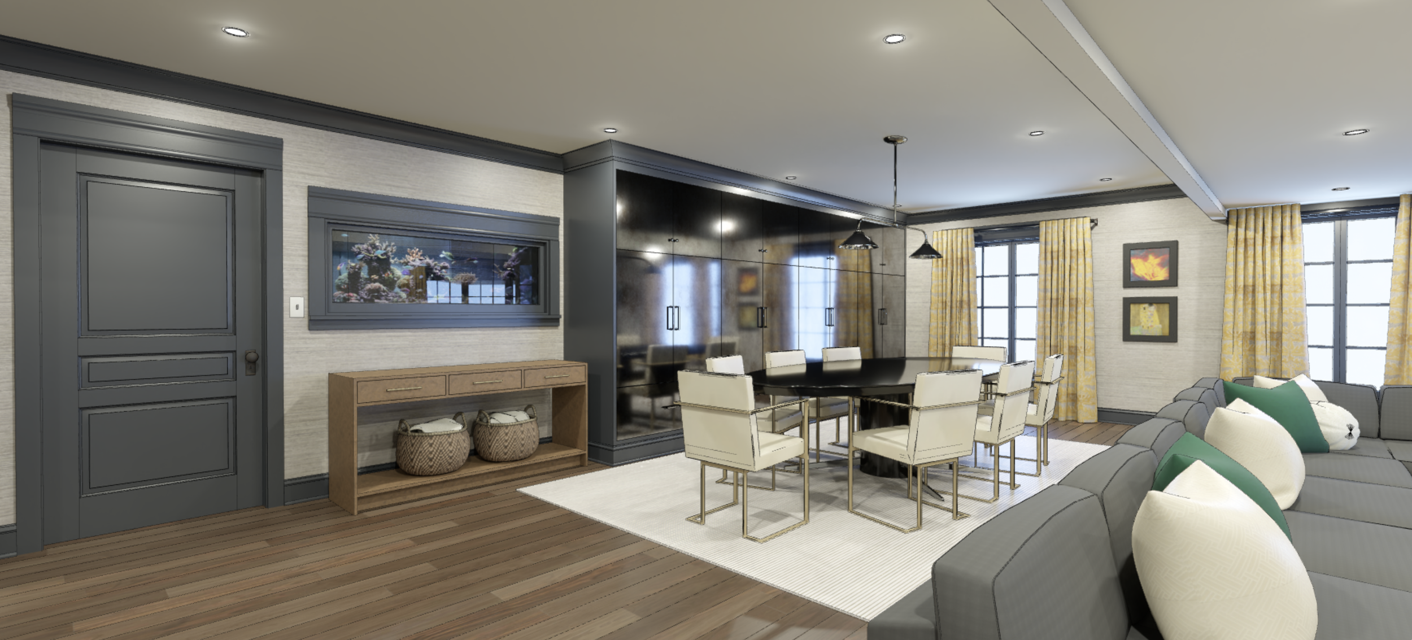
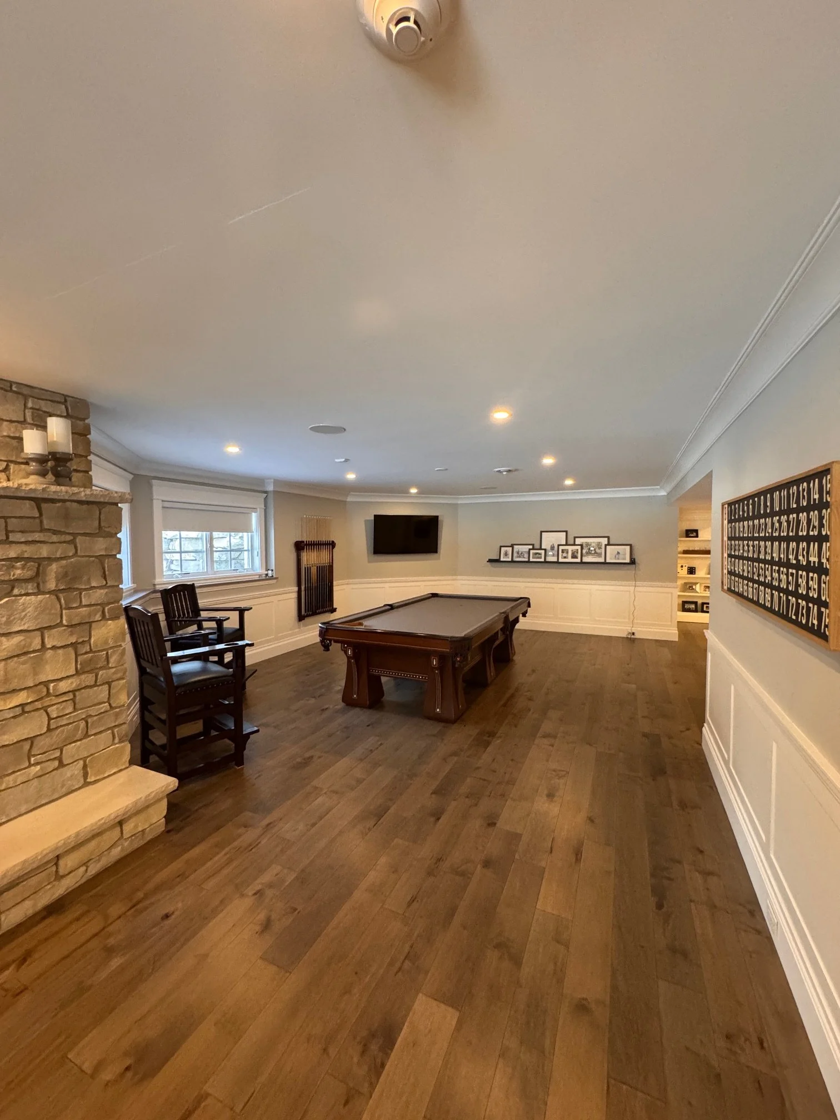
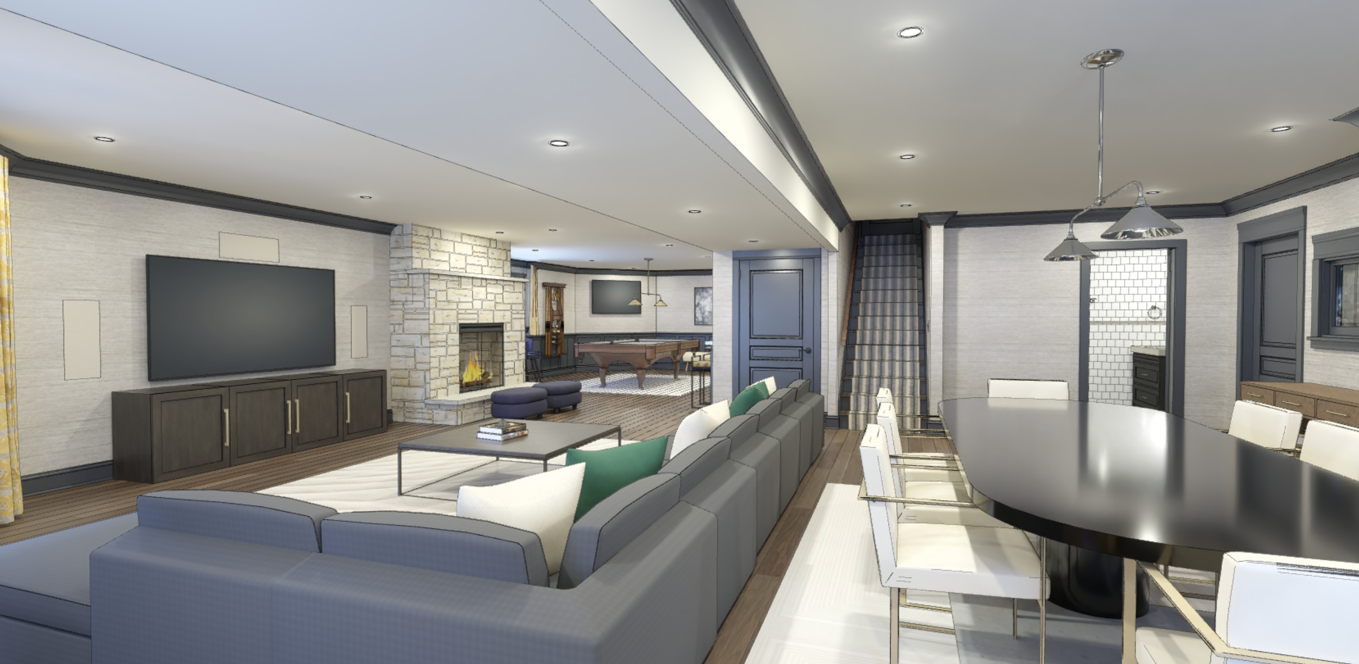
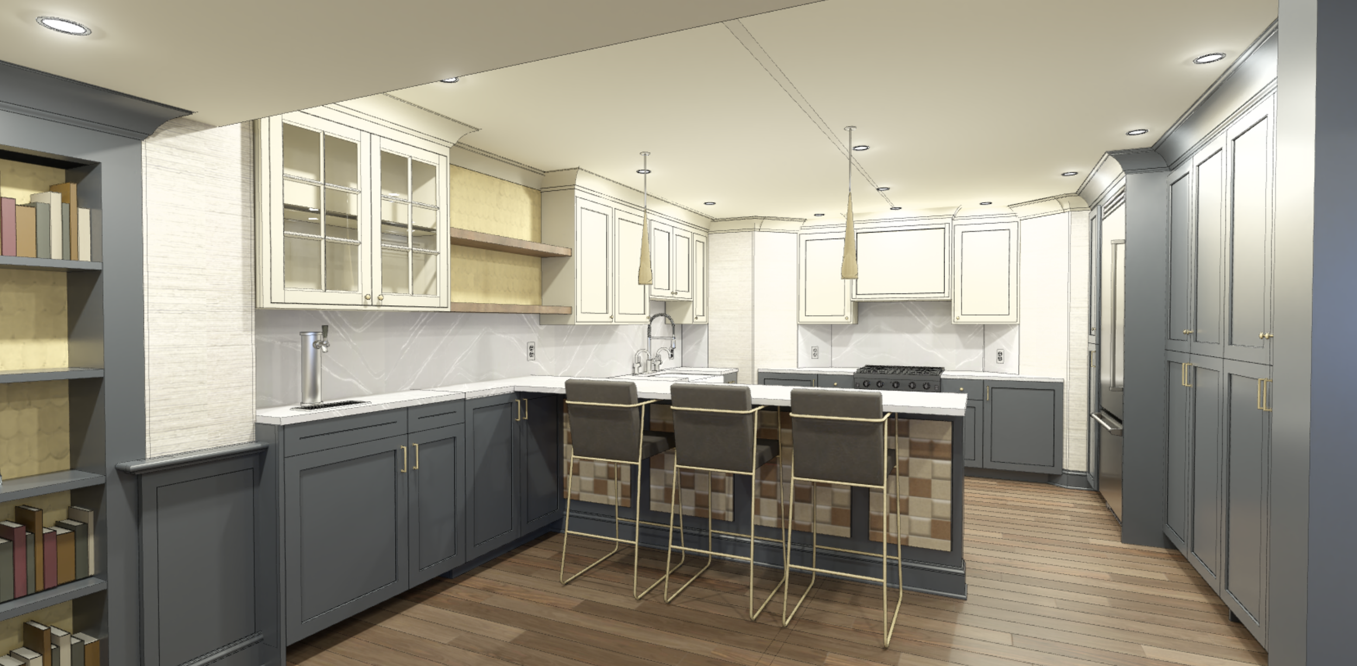
construction
PROJECT 02
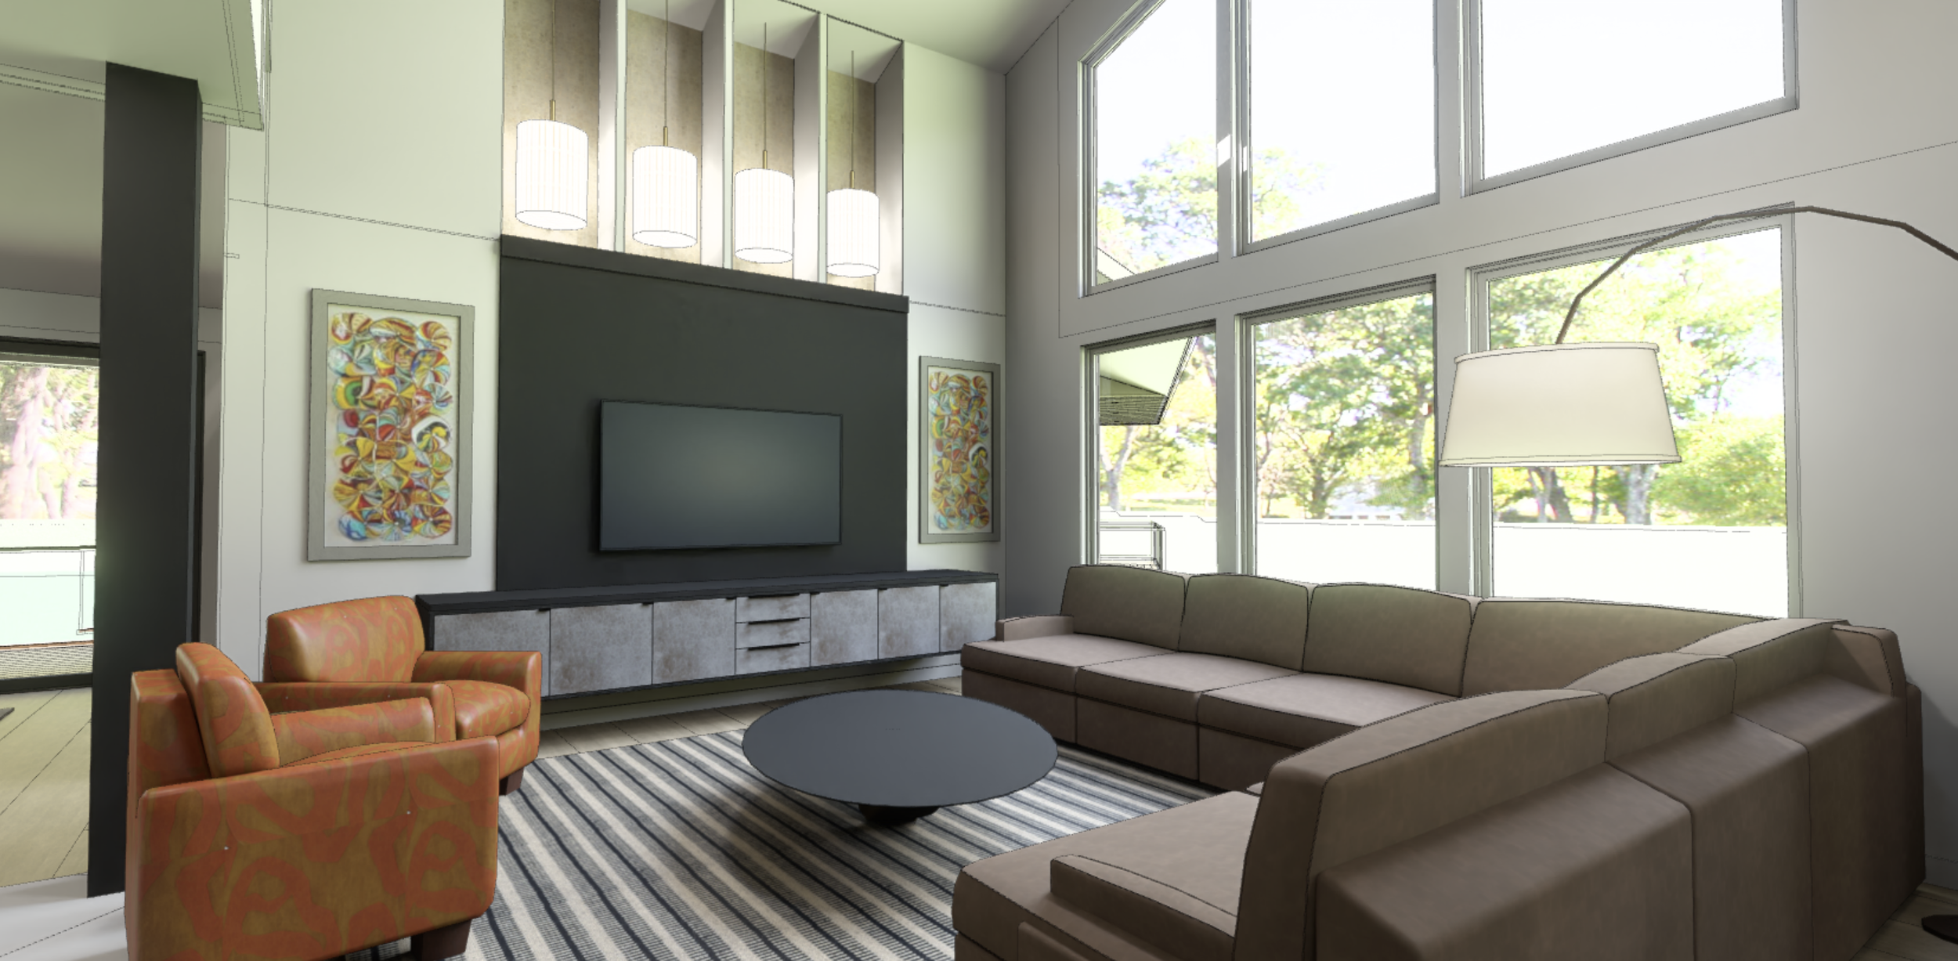
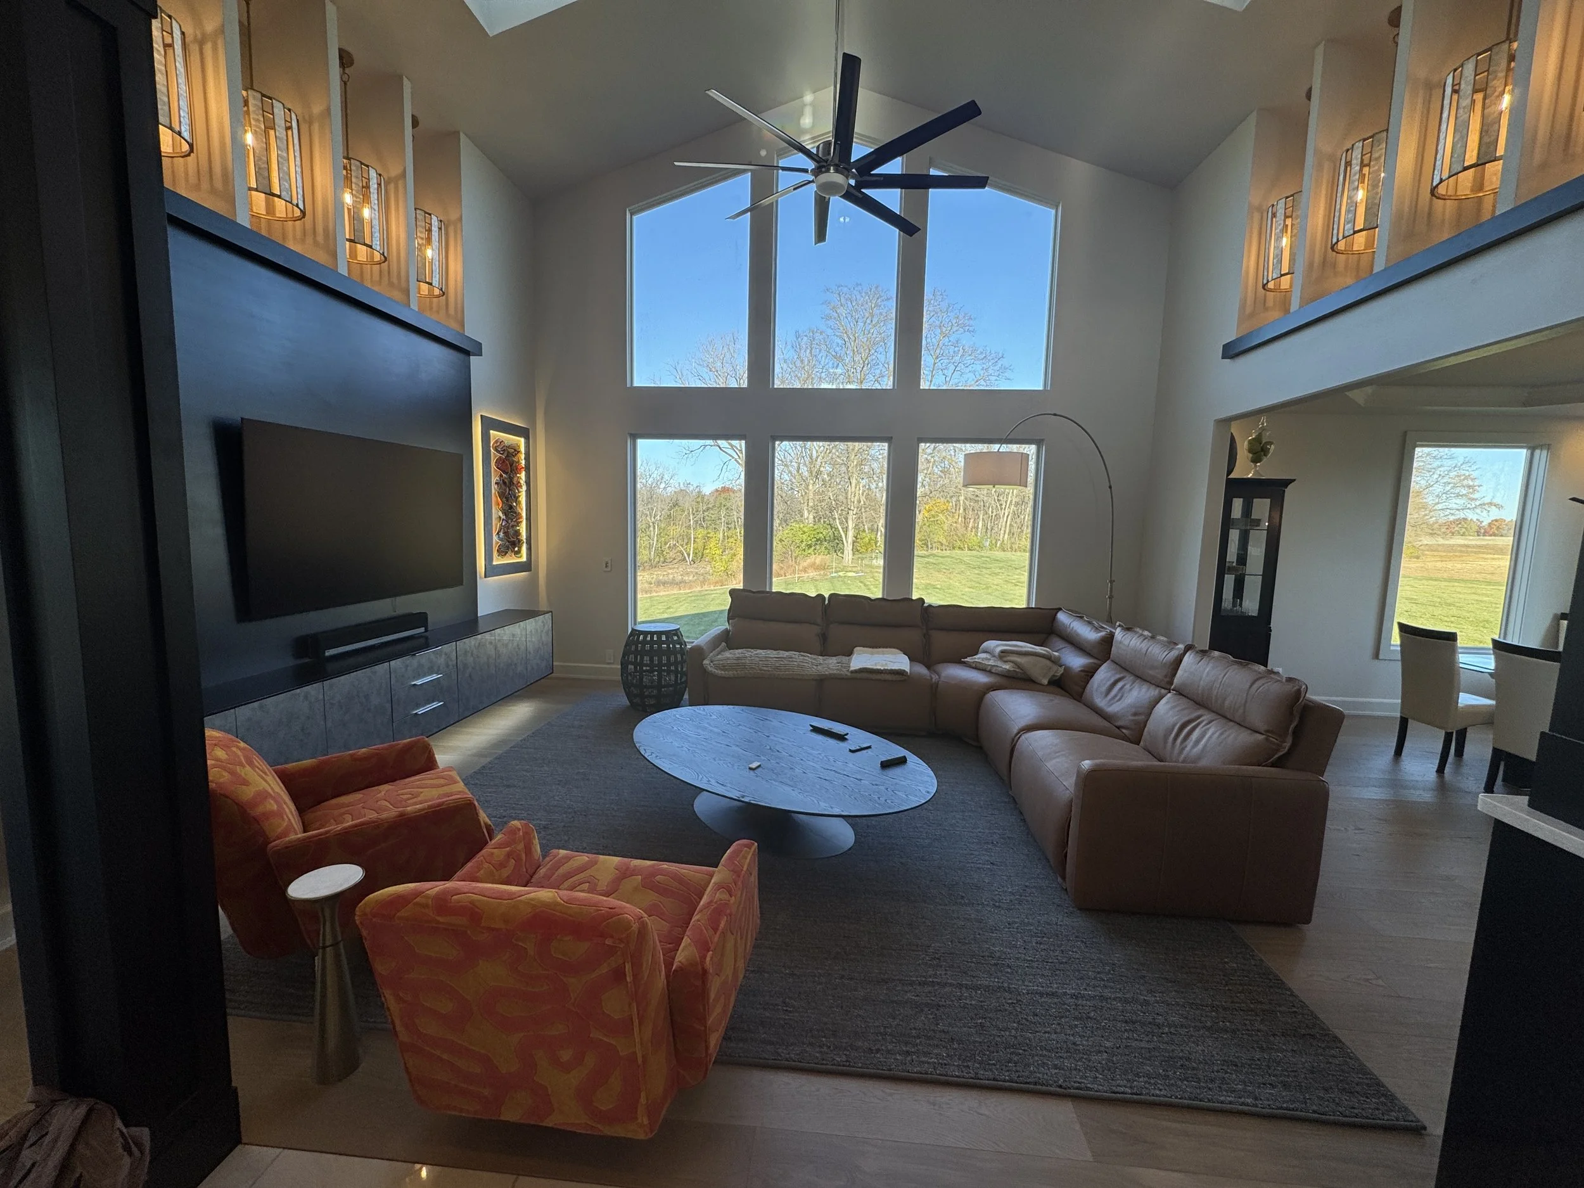
P-02 · Living Room Finishes
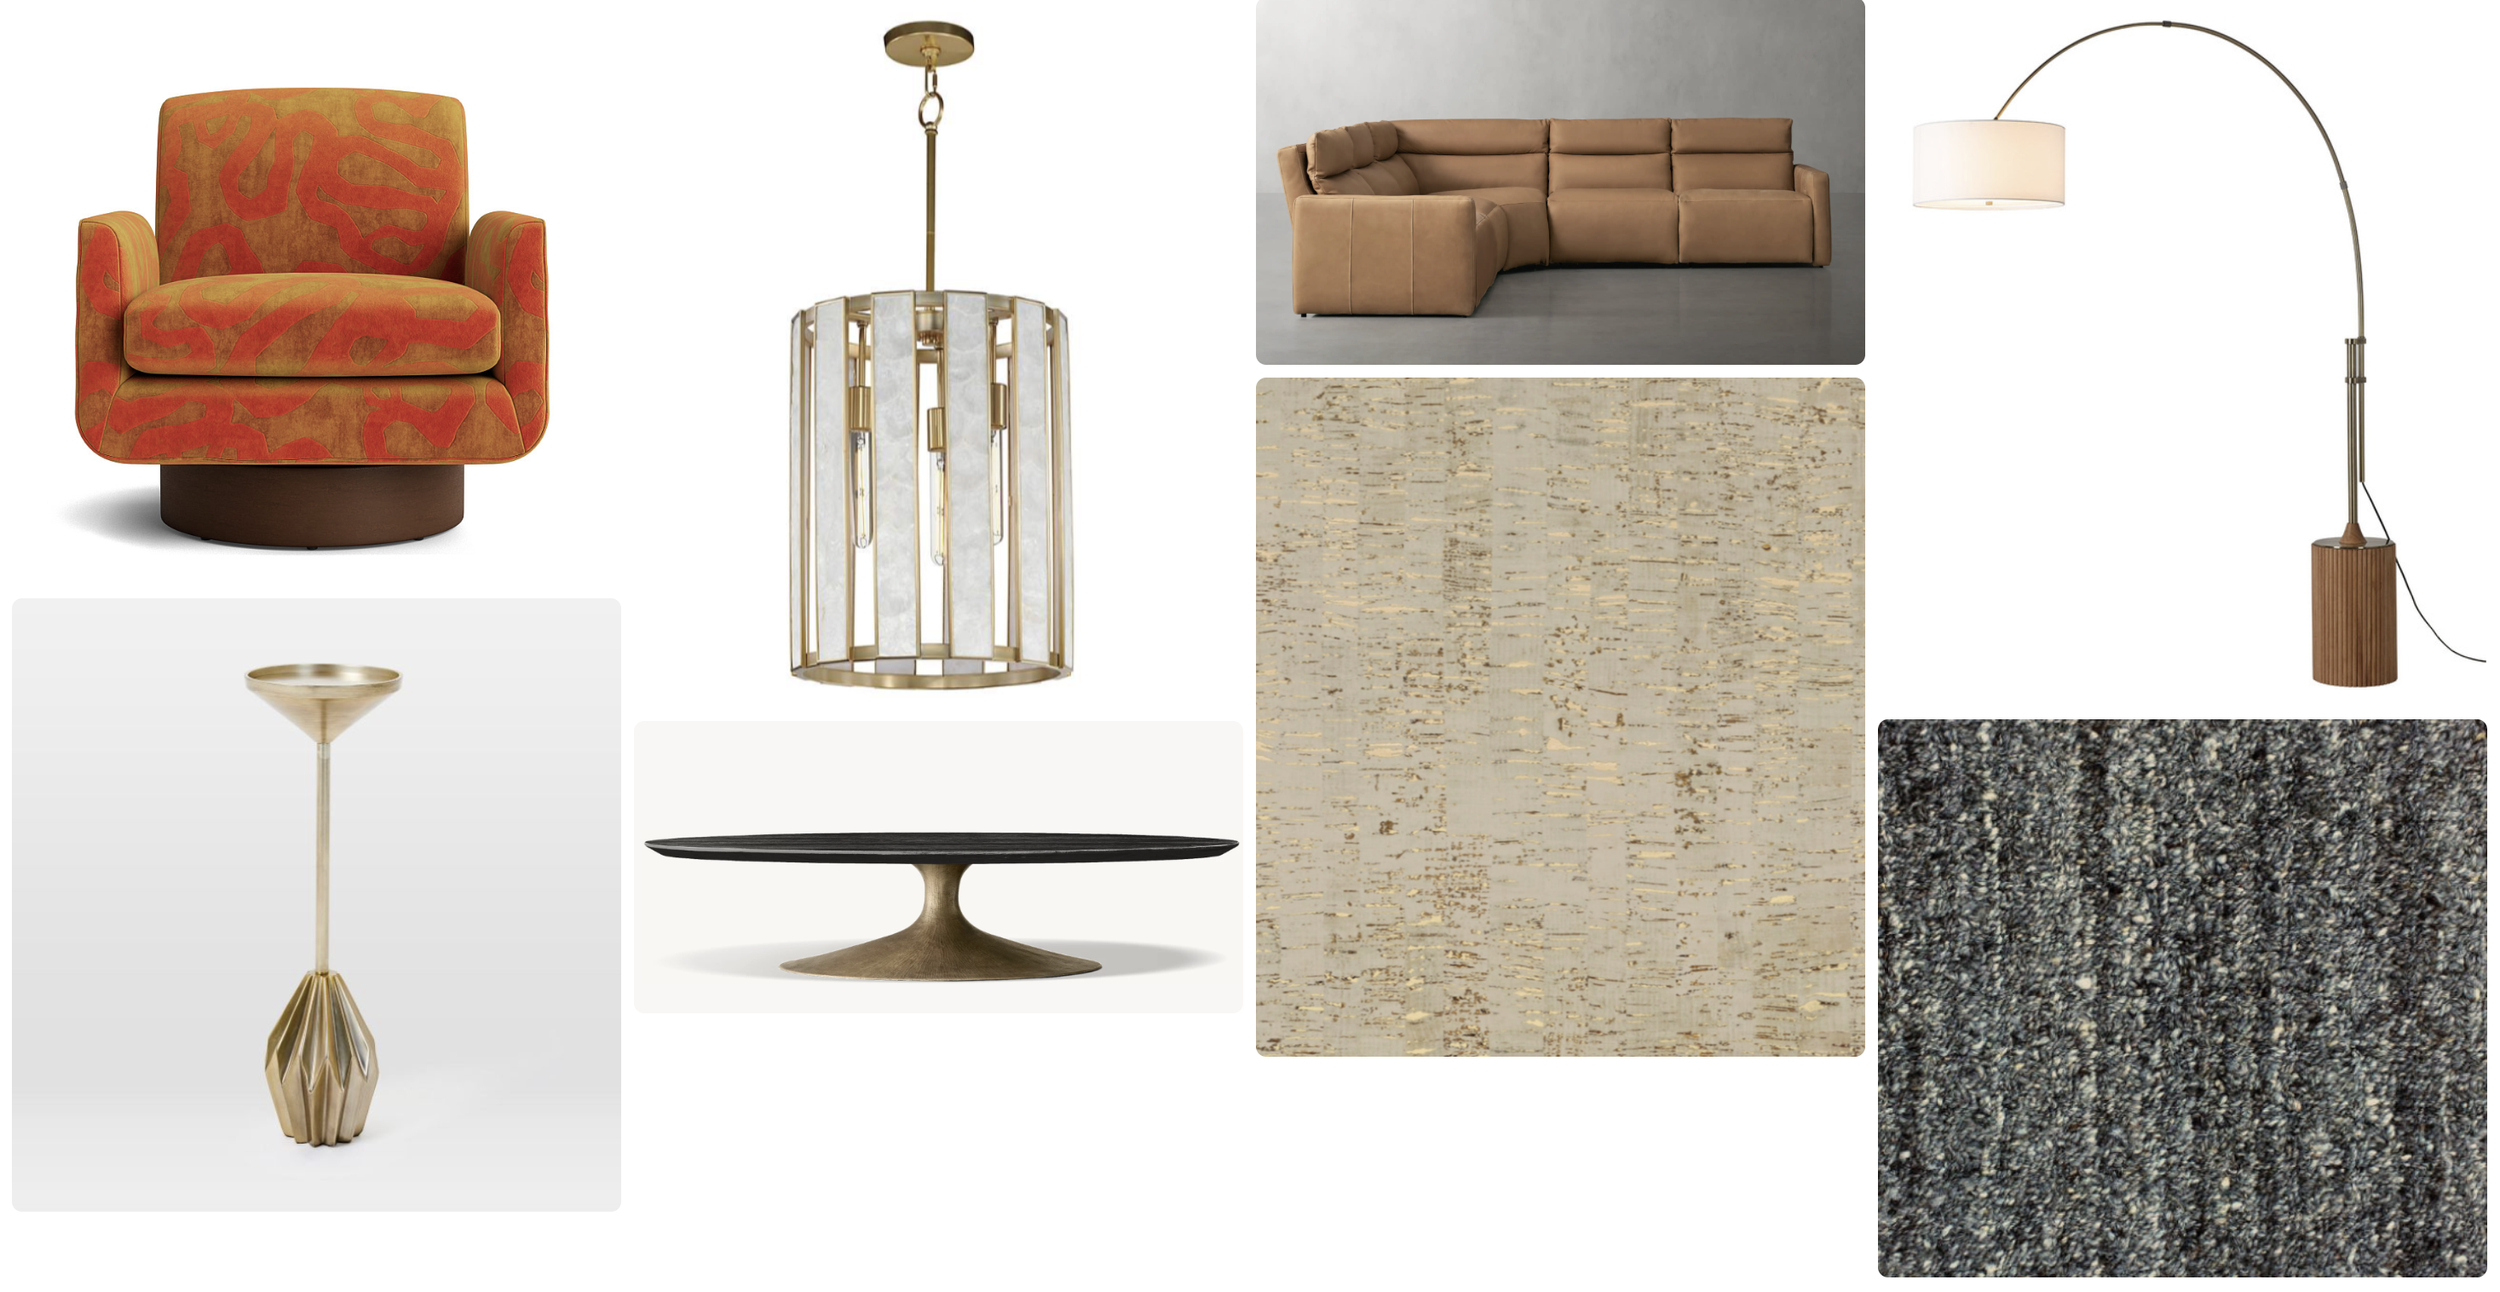
Description: Phase one of a larger project, this space was updated with raised floor heights and new heated hardwood throughout. New furniture and reworked wall niches helped bring more light into the space. The existing TV built-in and artwork were preserved at the clients’ request, while new finishes were selected to hold up to everyday wear and tear from their pets.
Furniture · Heated Flooring · Lighting · Niches
selections
rendering
finished
PROJECT 03
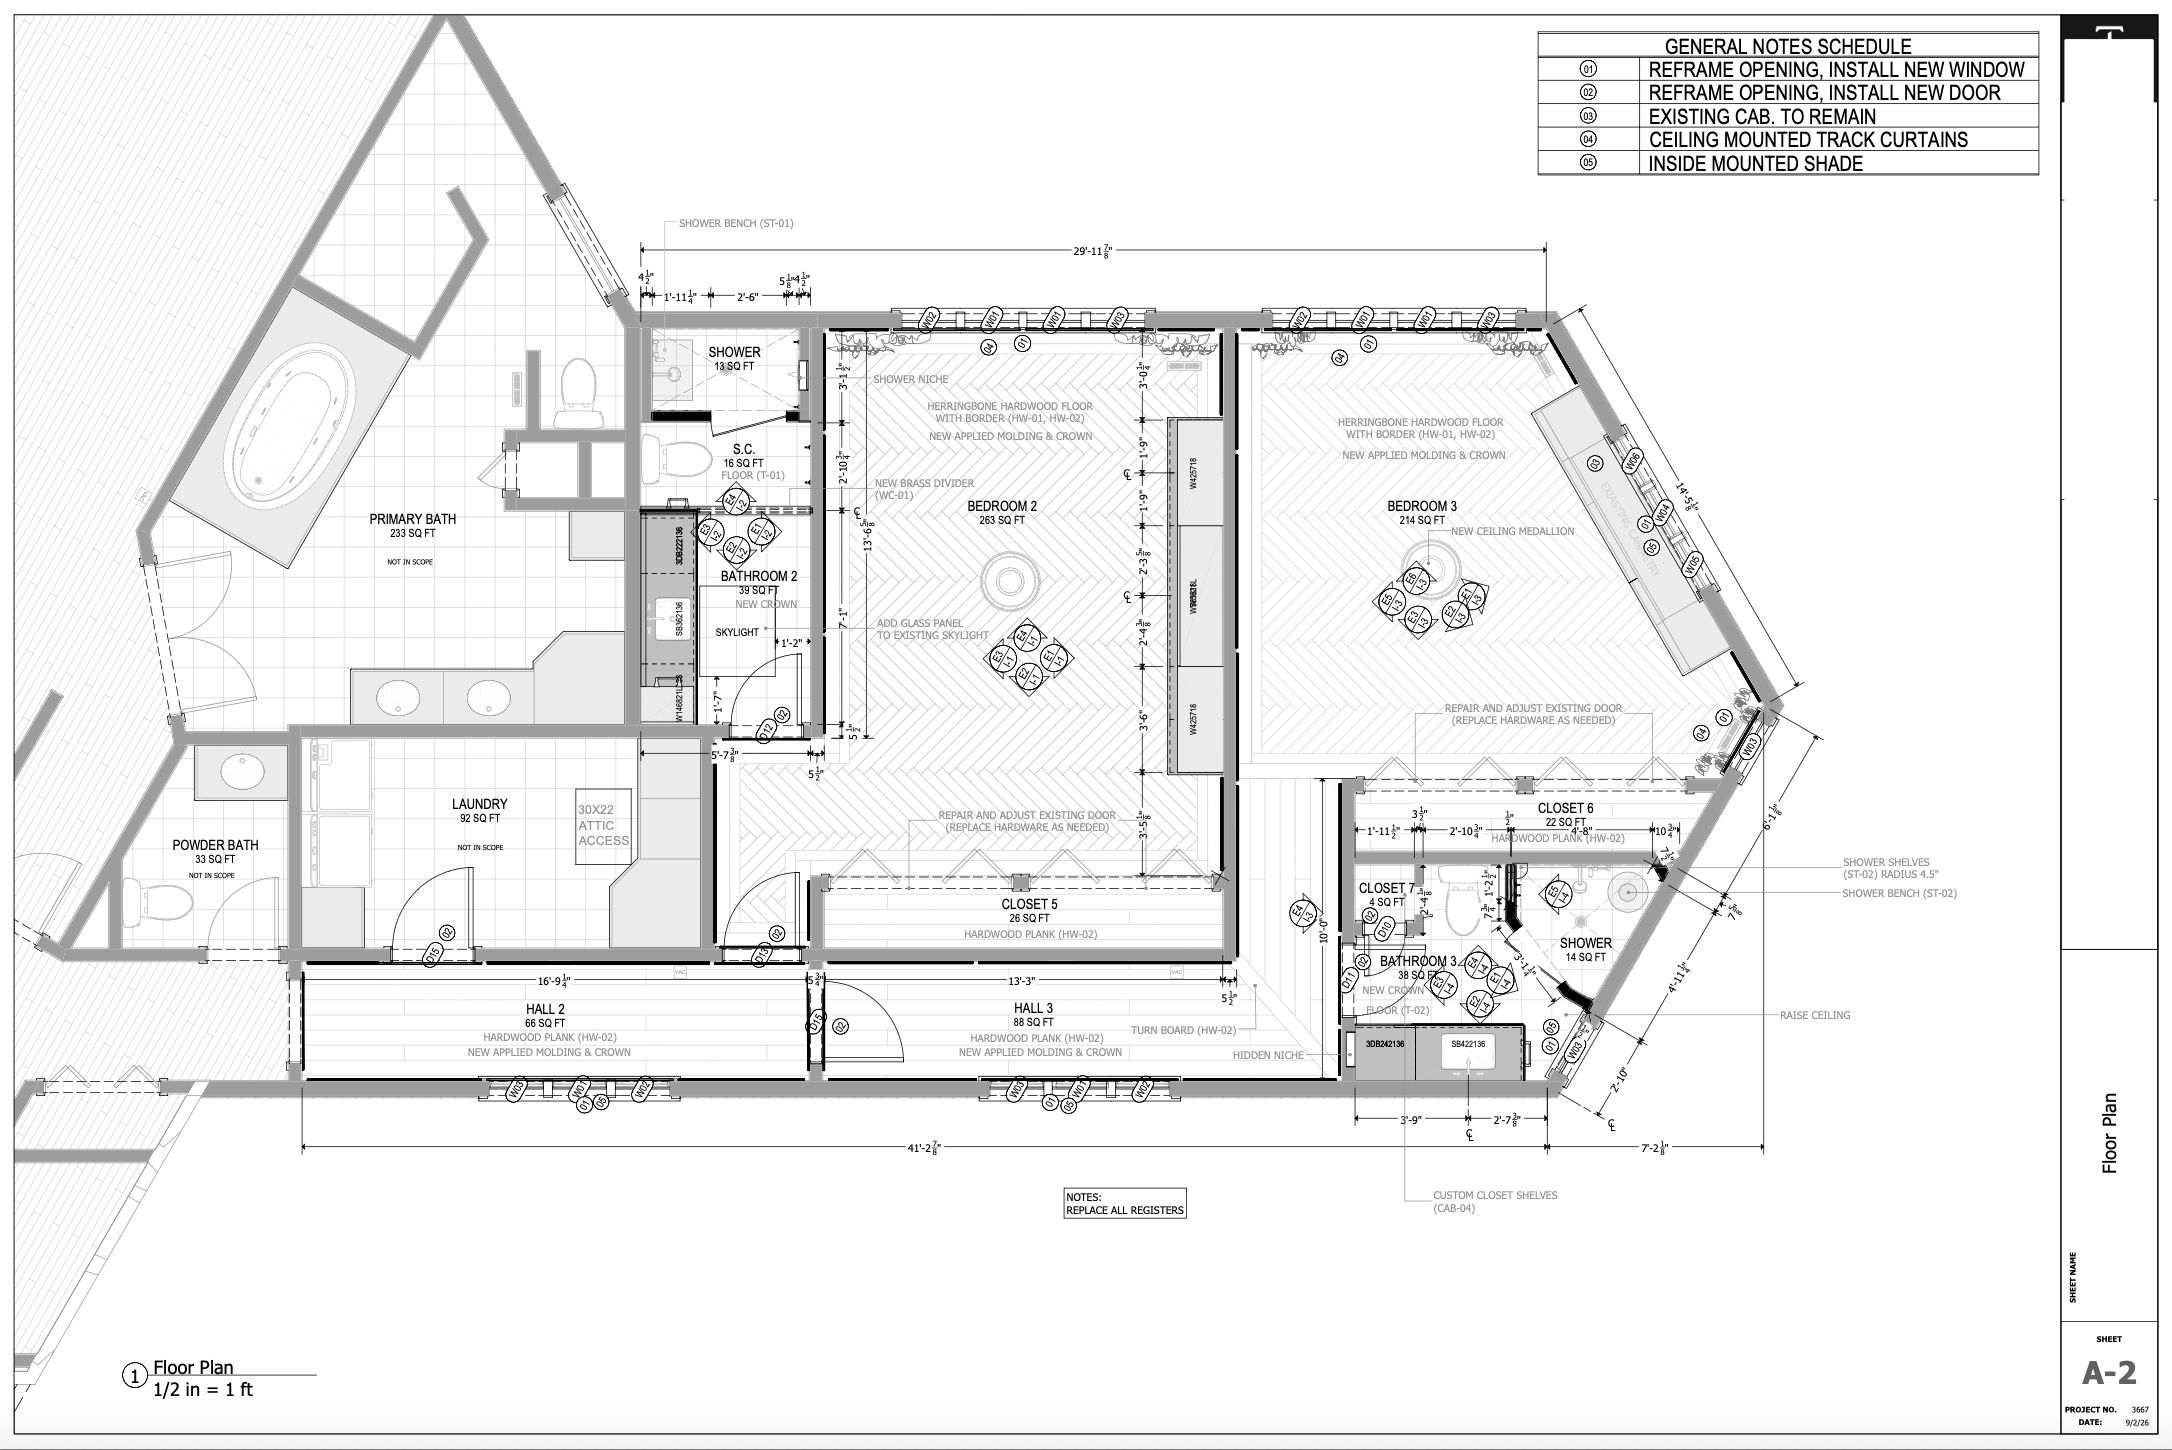
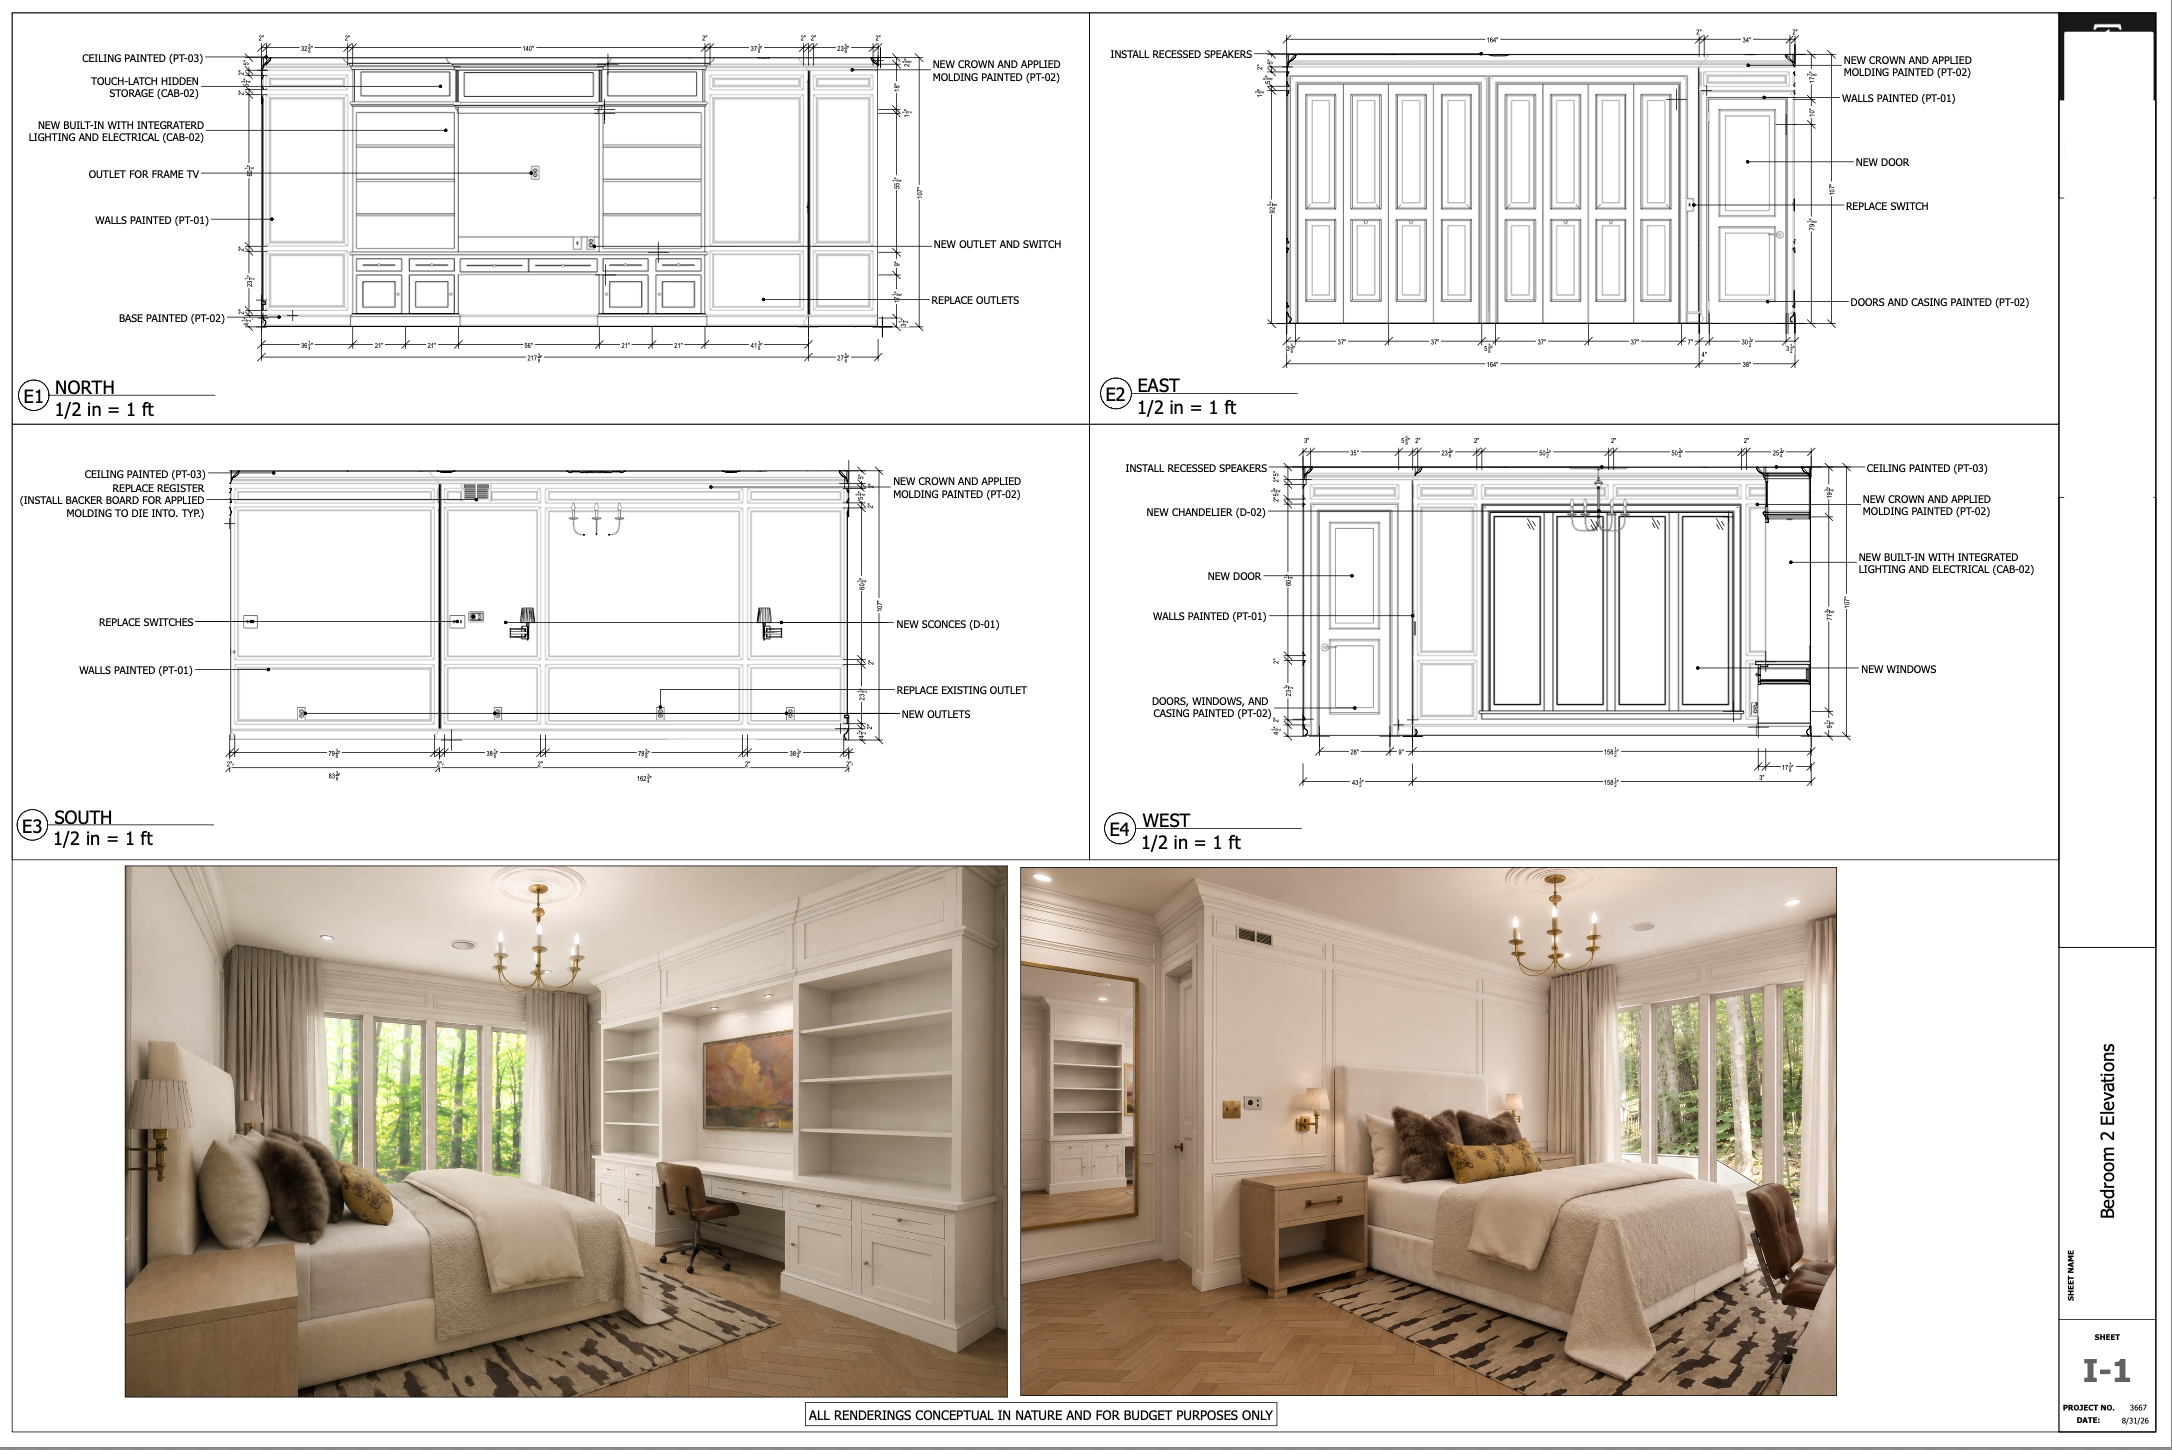
P-03 · Bedroom Wing Remodel
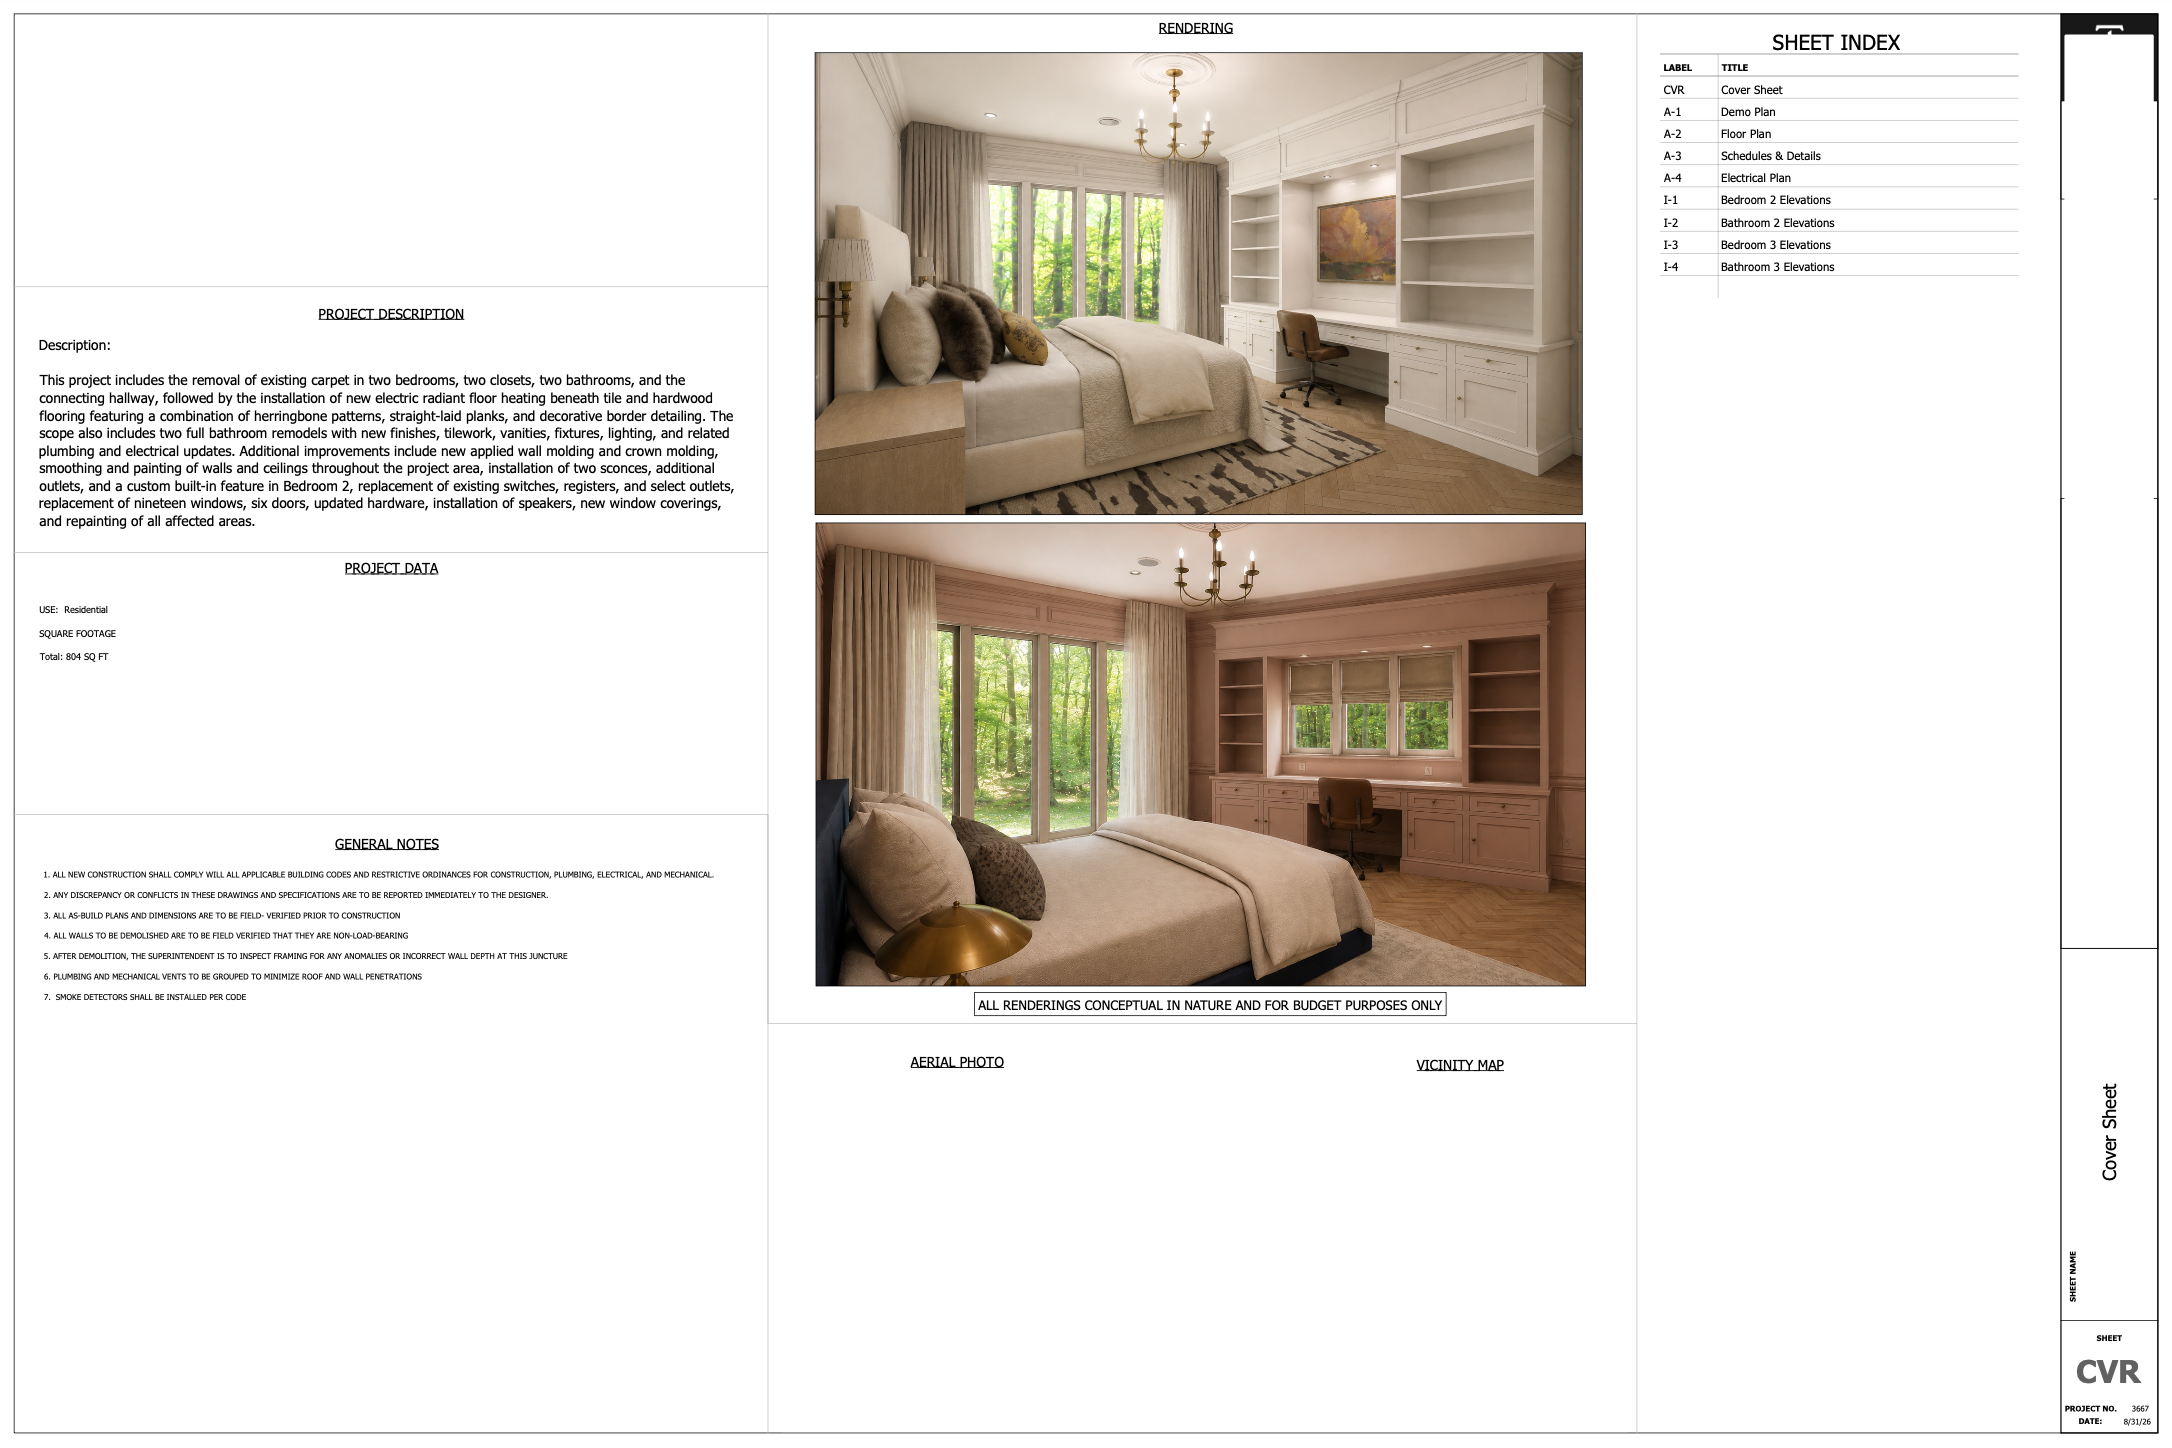
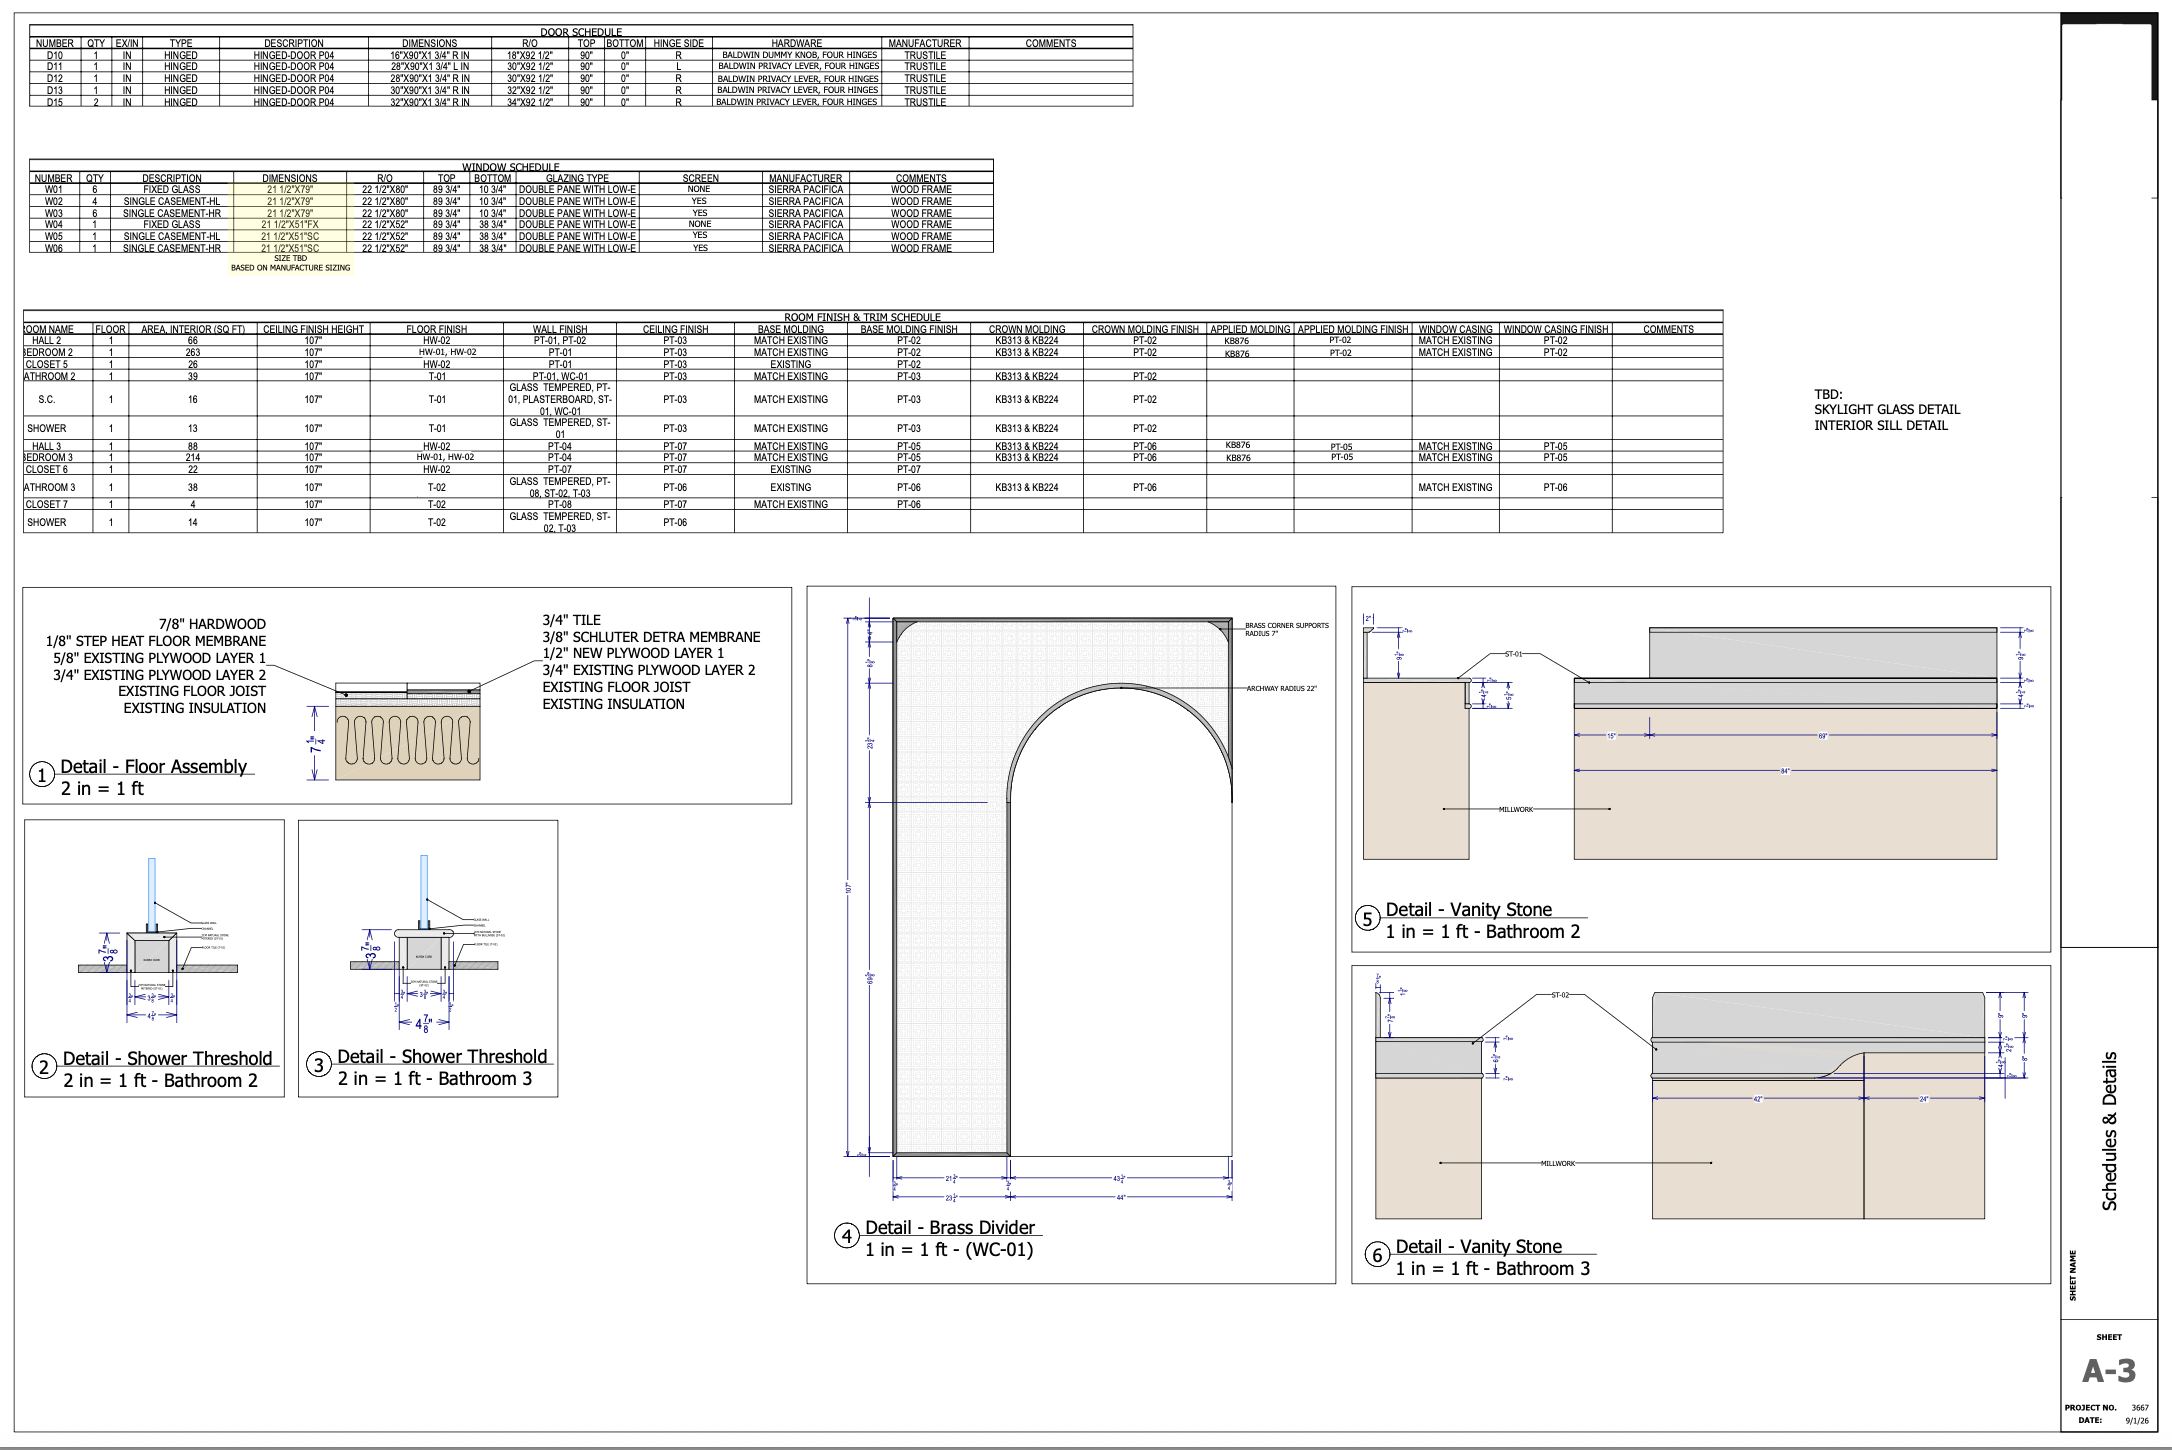
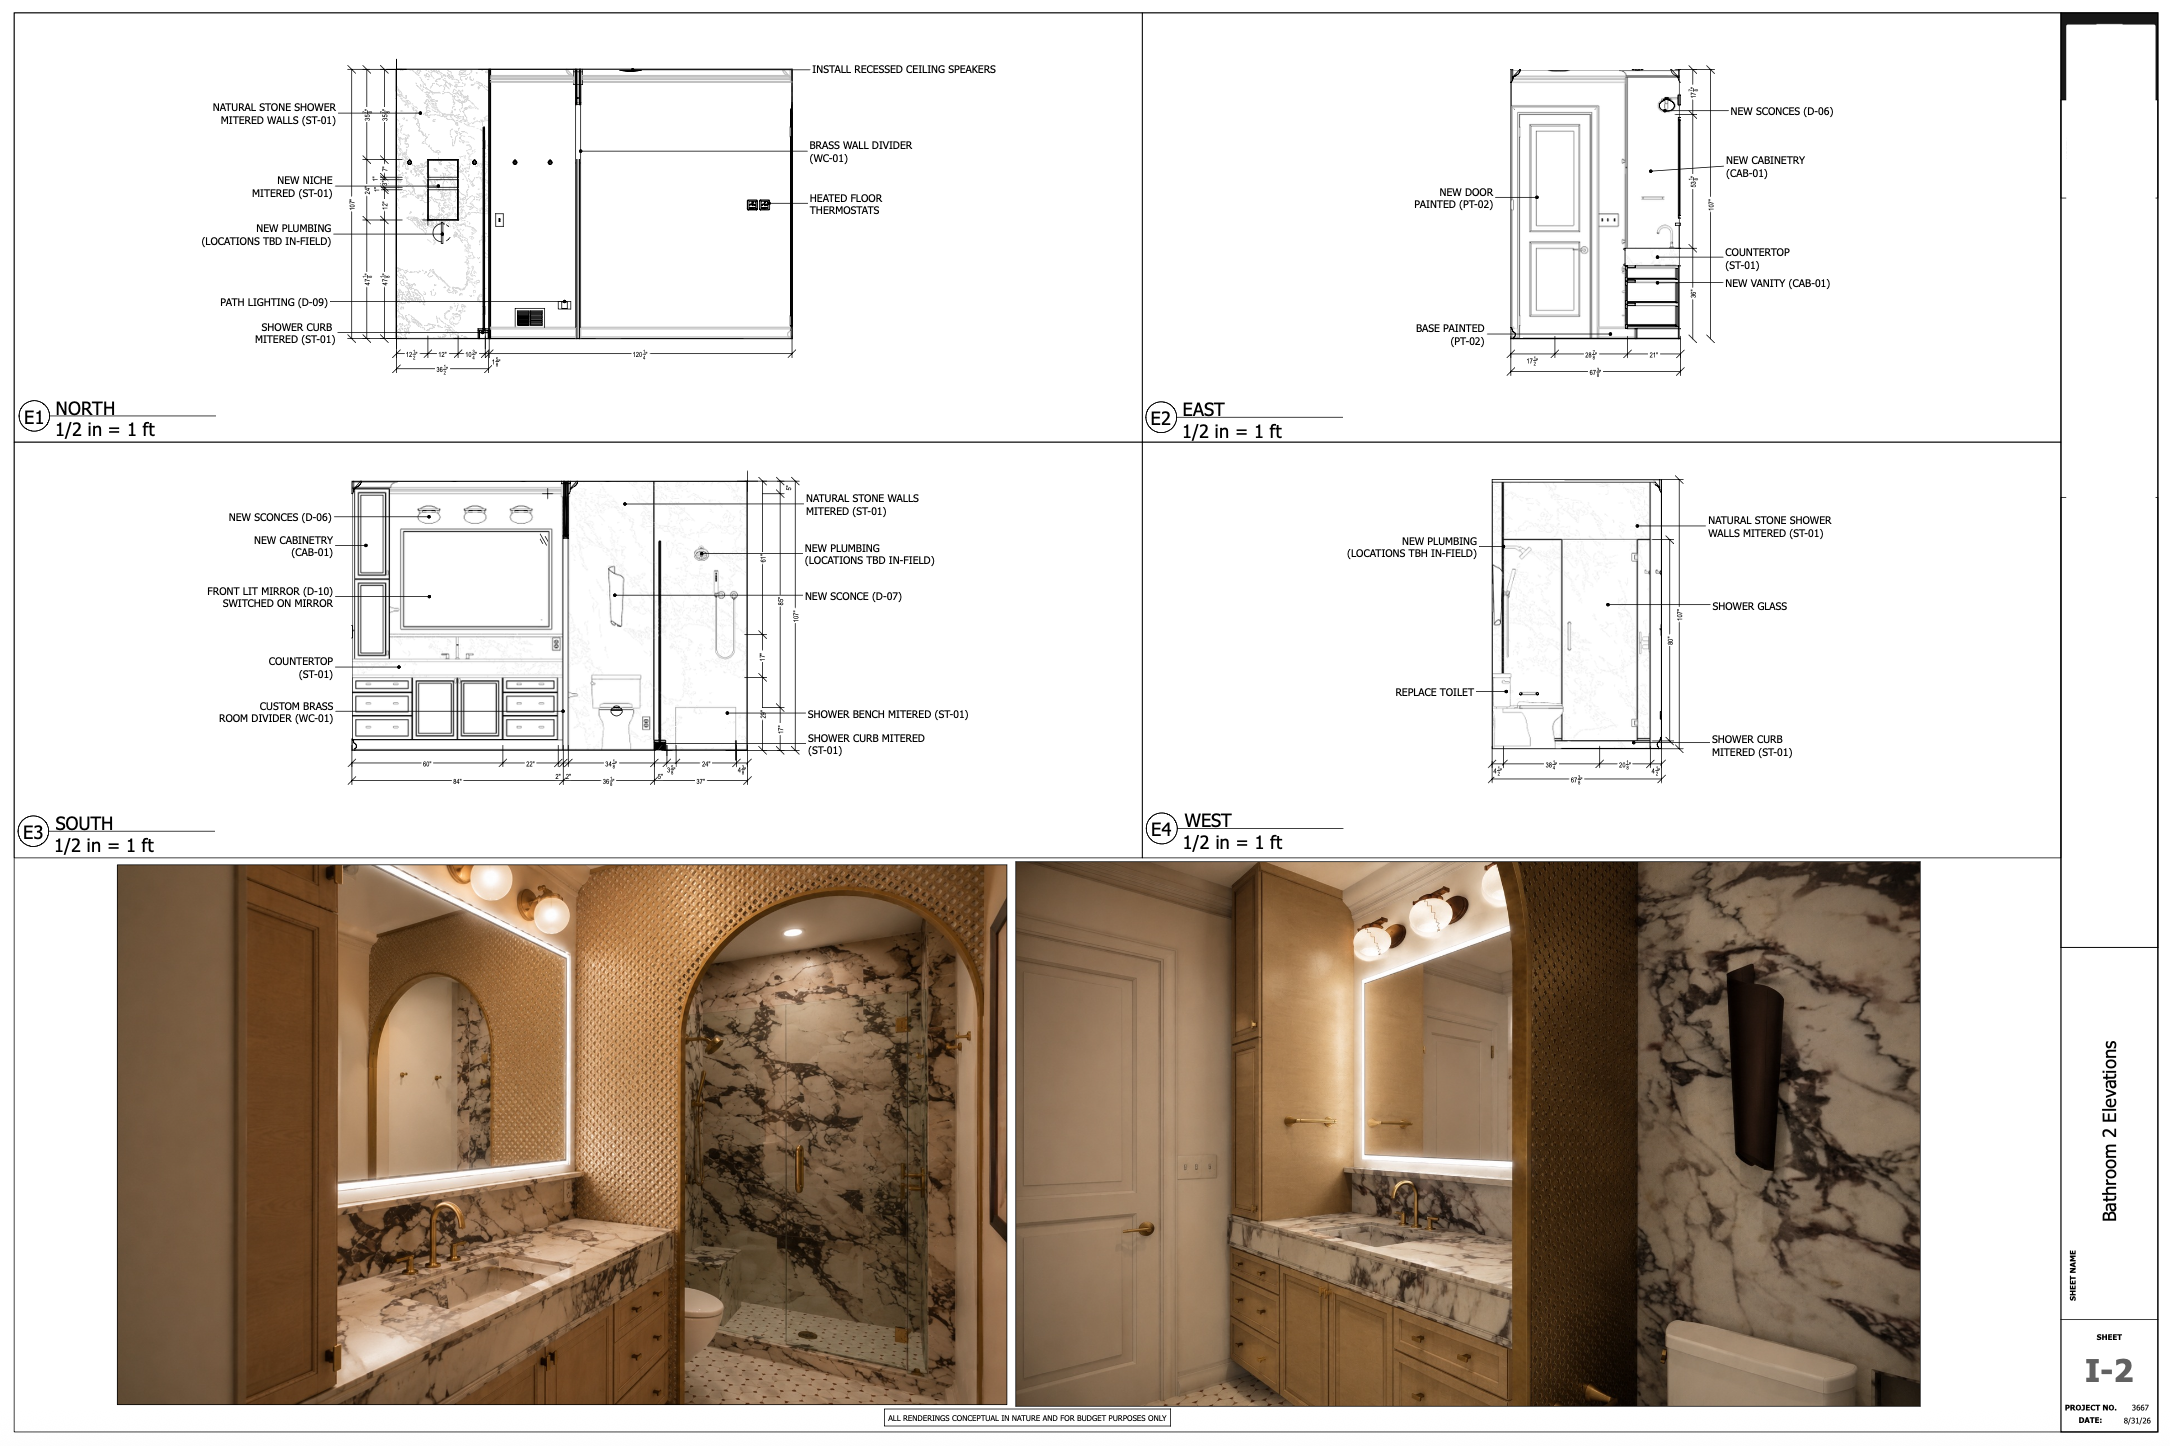
Description: A full renovation of a two-bedroom, two-ensuite wing. The design includes heated flooring throughout, applied molding, updated electrical, a custom built-in, and new bathroom millwork with full stone showers and custom vanities. Construction is set to begin this autumn.
Heated Floors · Natural Stone · Custom Millwork · Detailed Hardwood
construction documents
PROJECT 04
intake
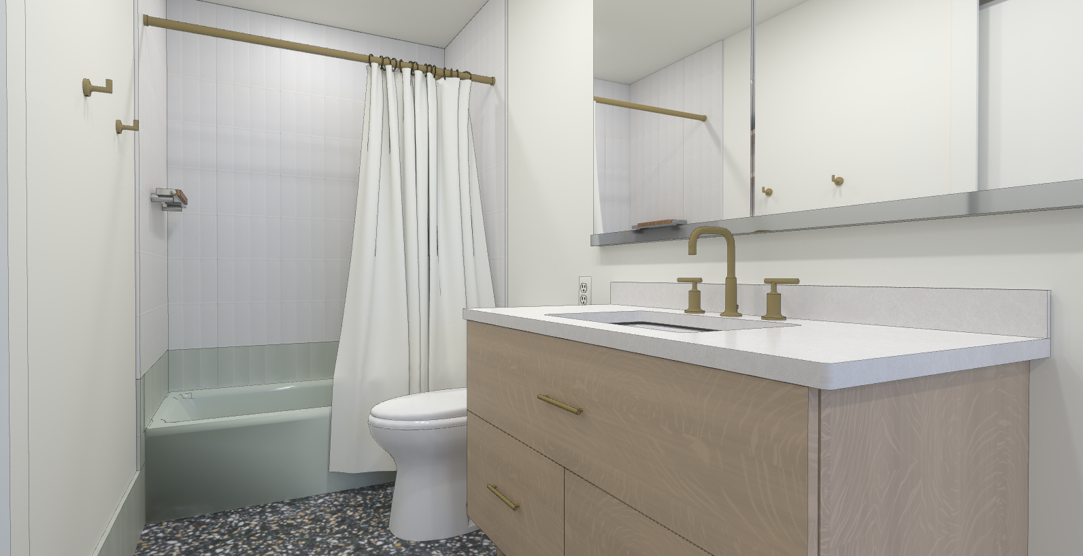
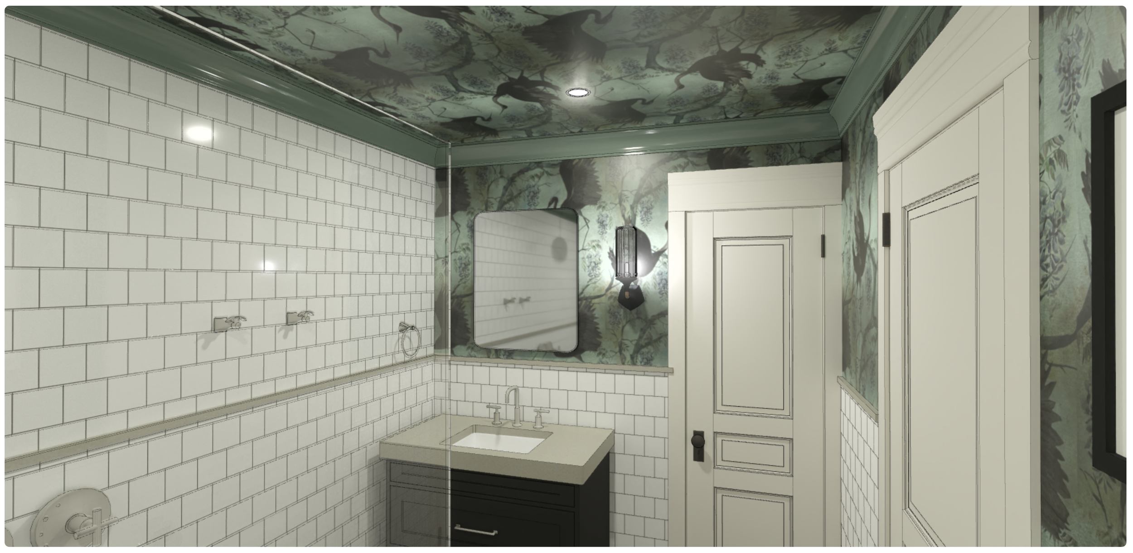
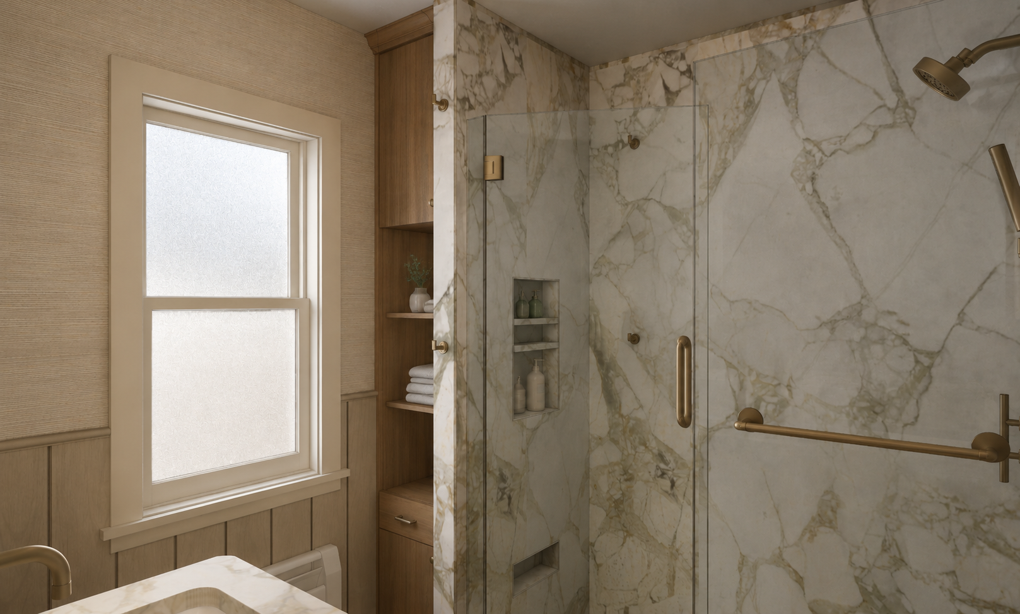
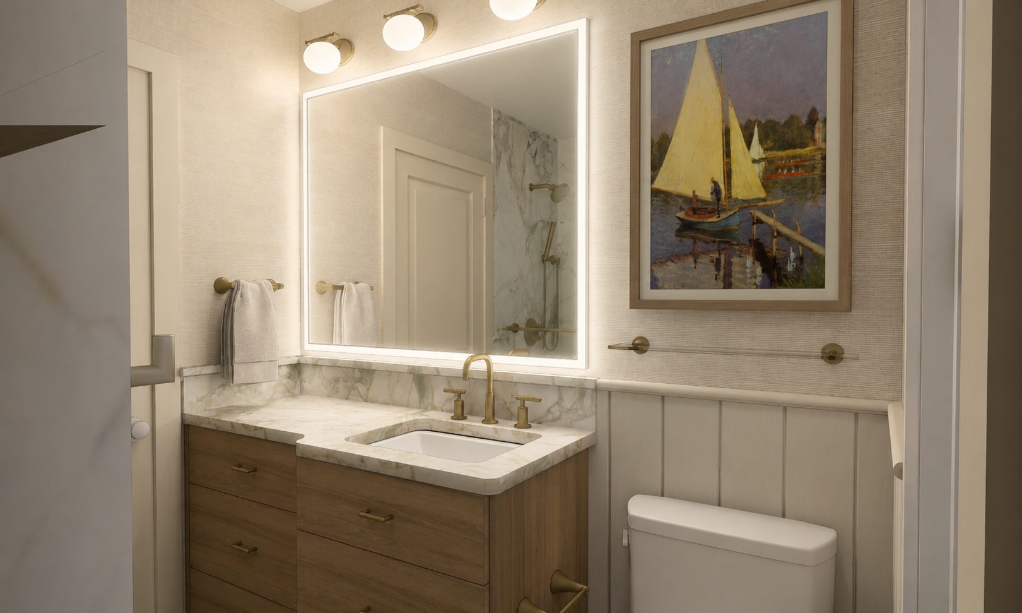
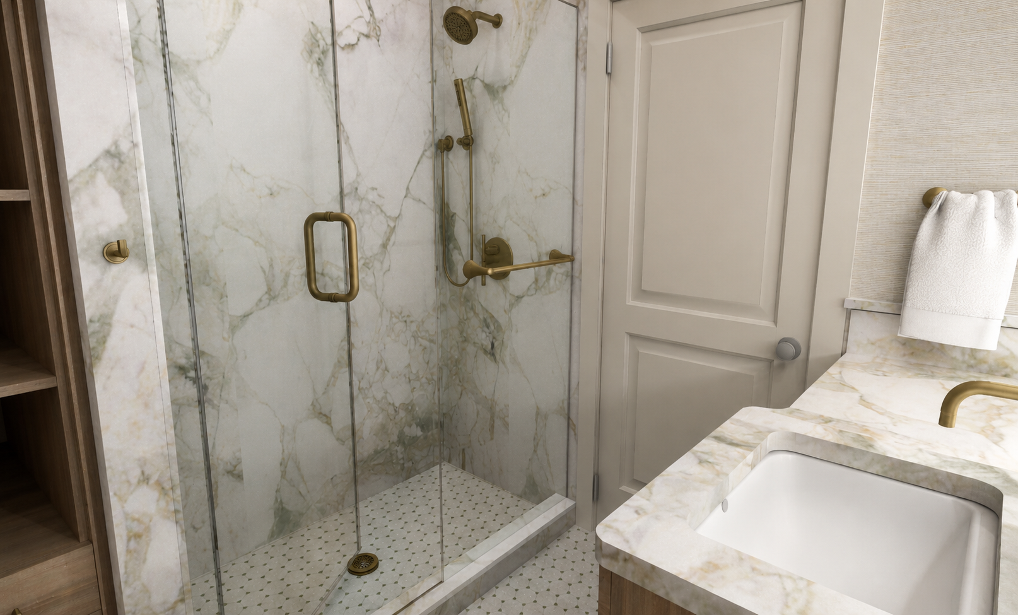
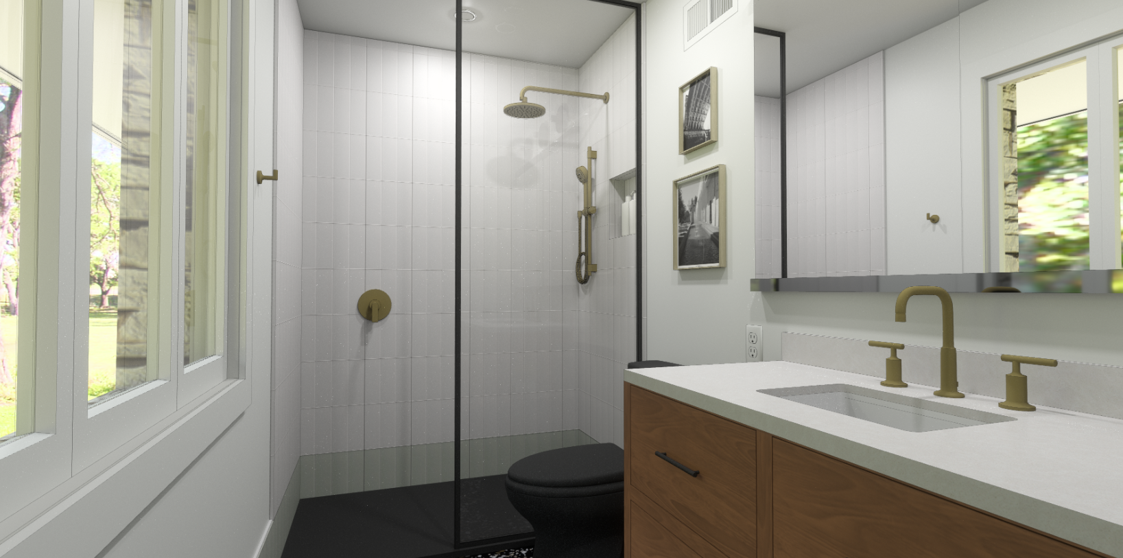
P-04 · Guest Bath Redesign
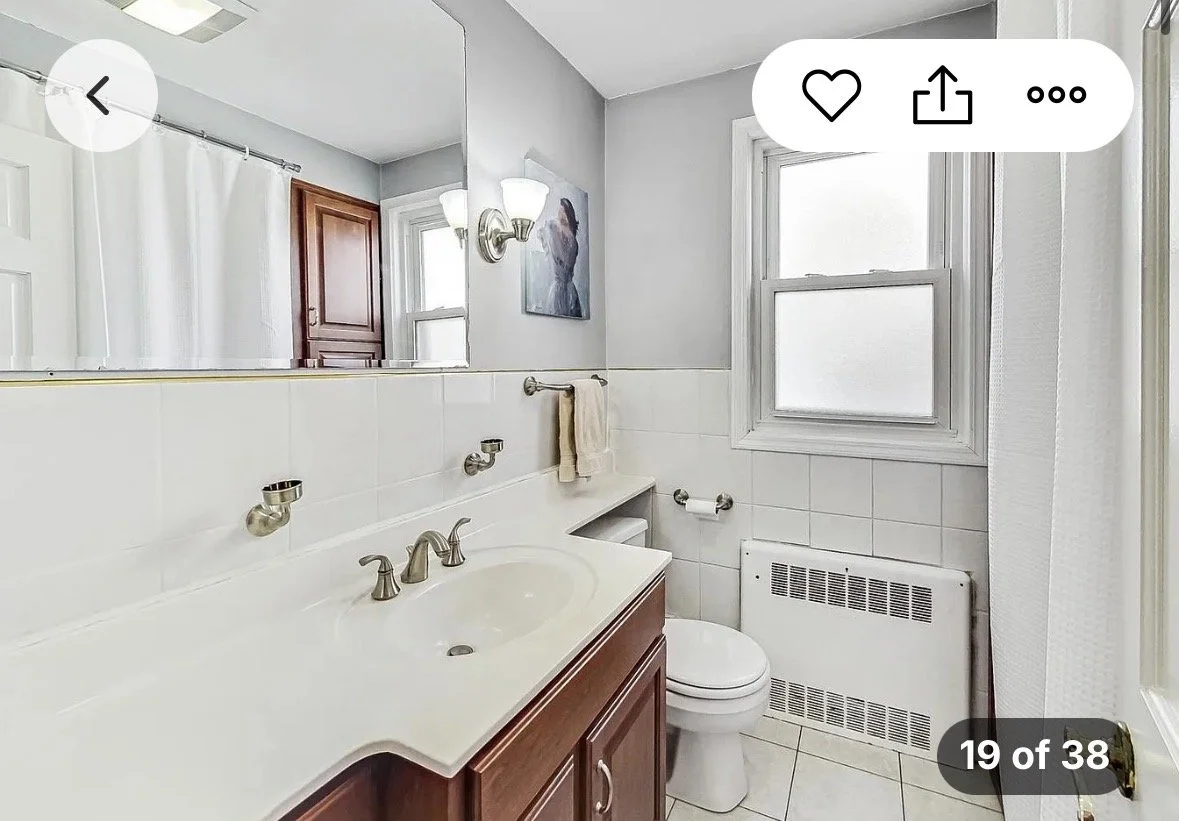
Description: A full guest bathroom design within a largely unrenovated home. The design stays true to the original character of the house while adding much-needed storage and functionality for the clients.
Cozy Vanity · Storage-Focused · Re-imagined Traditional
renderings
PROJECT 05
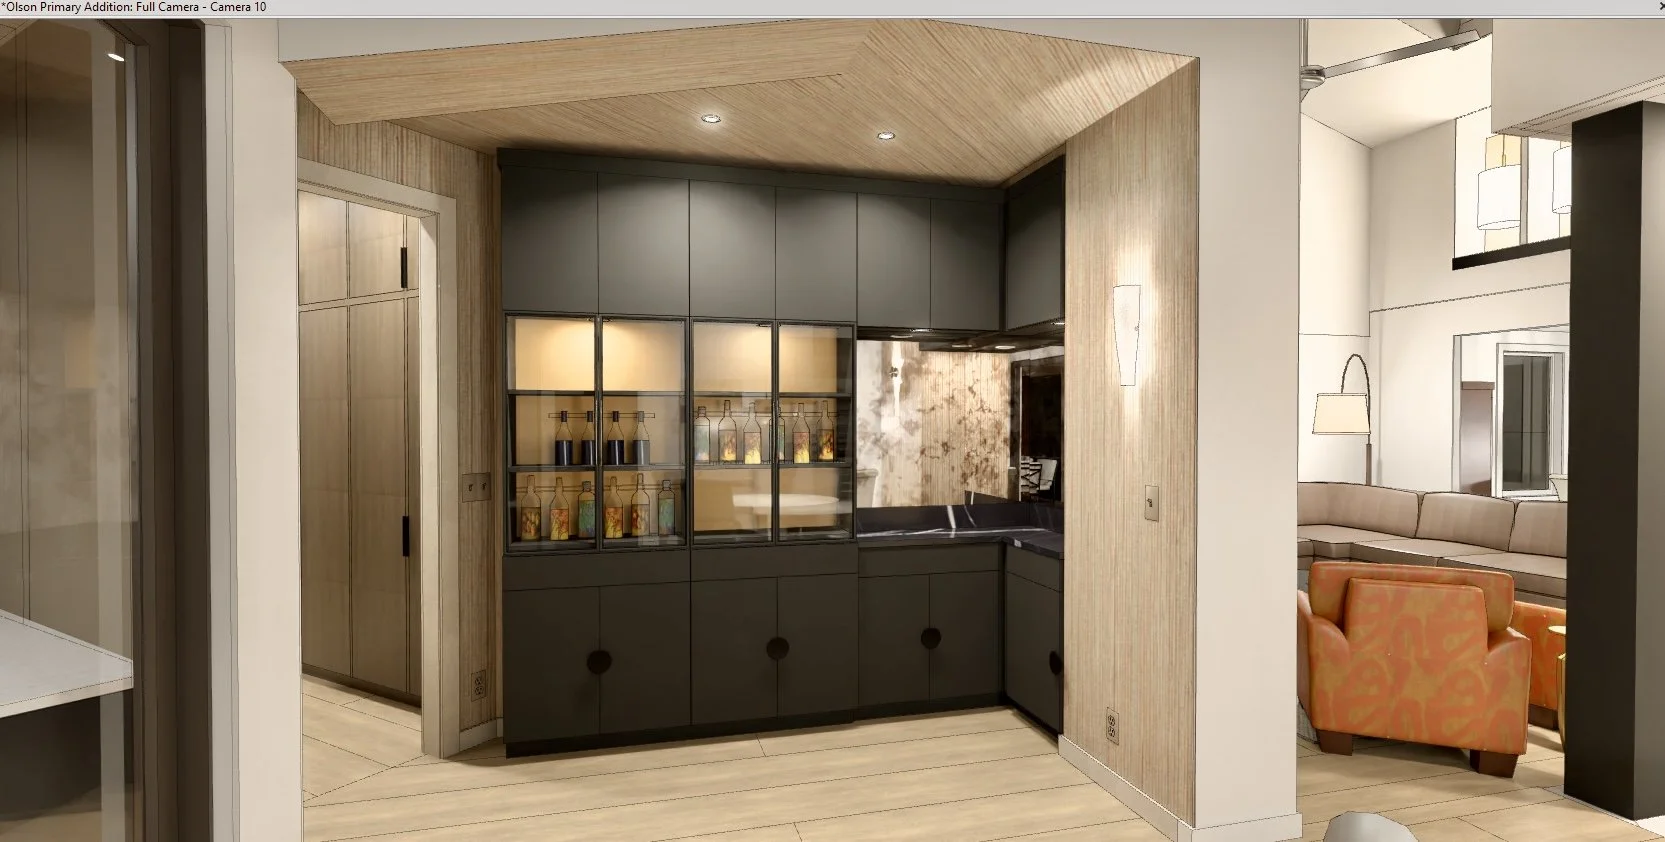
P-05 · Ensuite & Wellness Addition
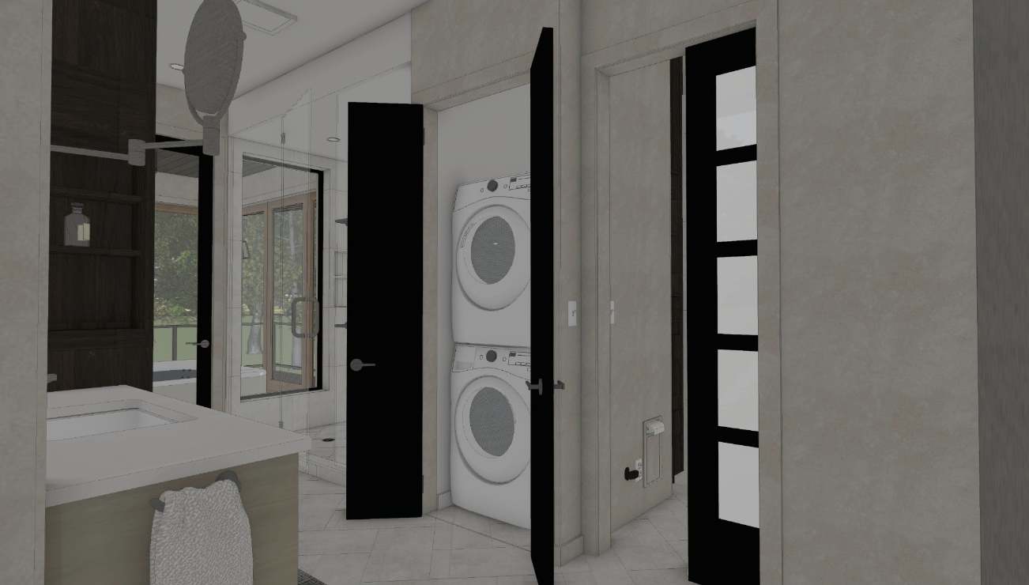
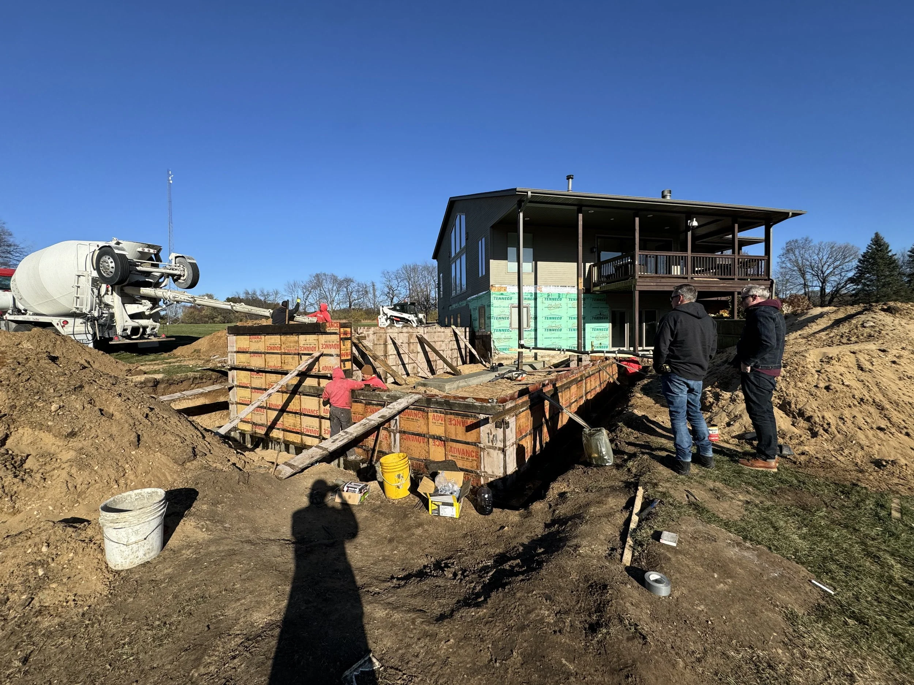
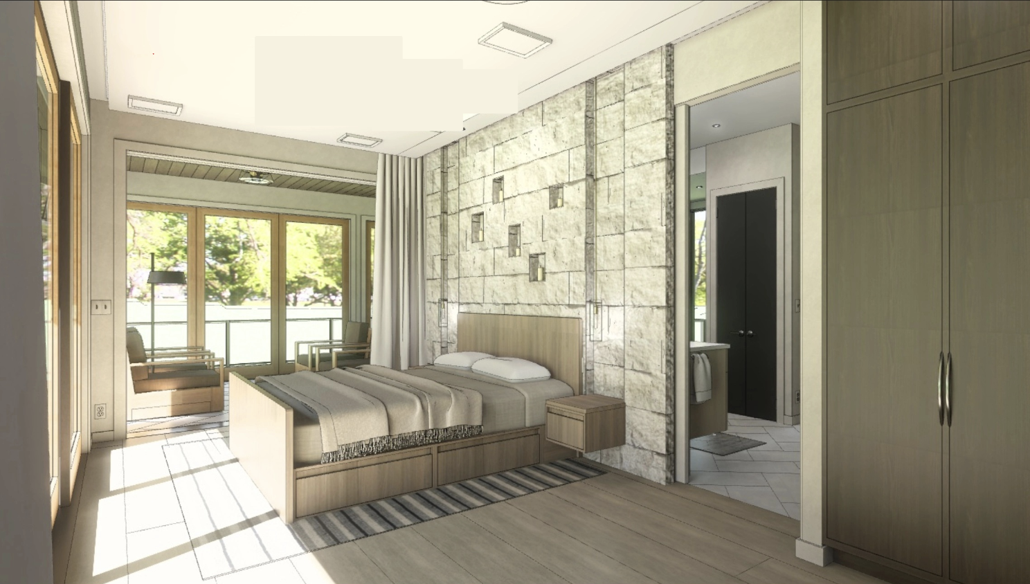
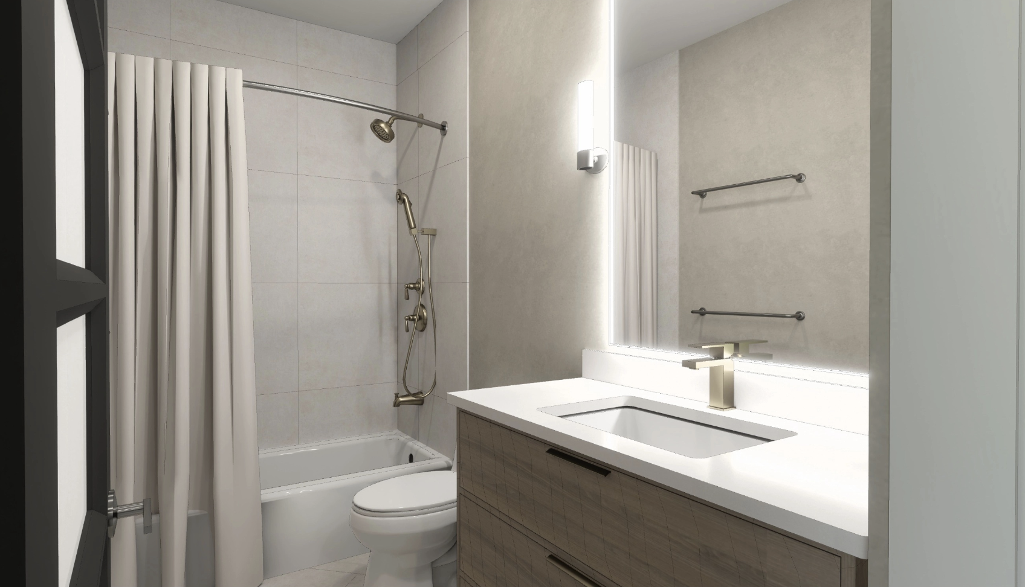
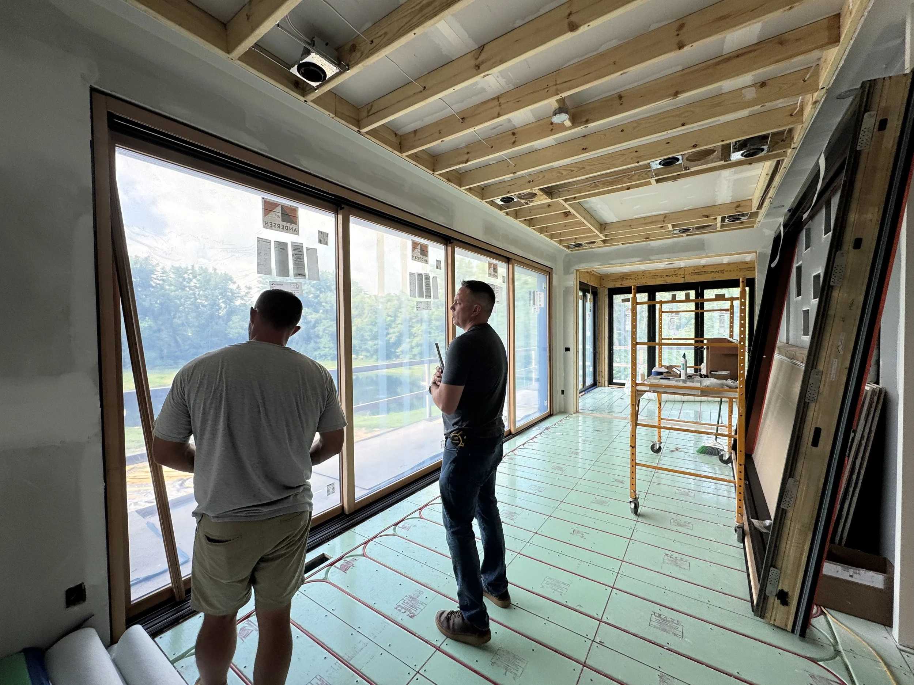
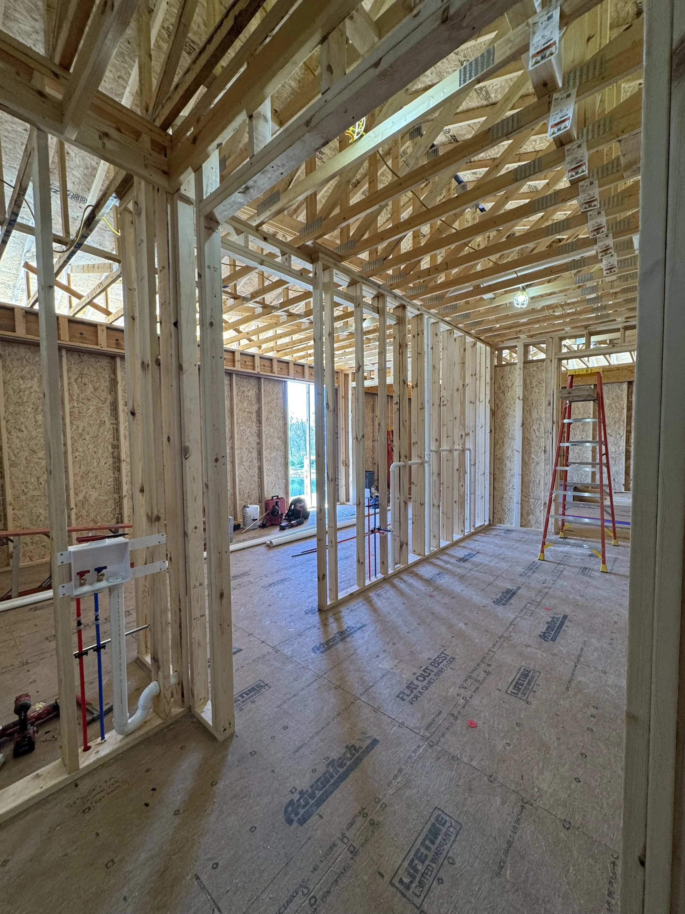
Description: The second phase of the project, this full addition was designed around a new primary suite with a bedroom, ensuite, and dressing room. The addition also includes a sunroom with an integrated hot tub, home exercise room, guest room and bath, storage, and mechanical space. The existing porch was also expanded to create more outdoor living space. The project is currently in the construction phase.
Maximize Function · Indoor / Outdoor · Custom Millwork
renderings
construction
PROJECT 06
P-06 · Screened In Porch Upgrade
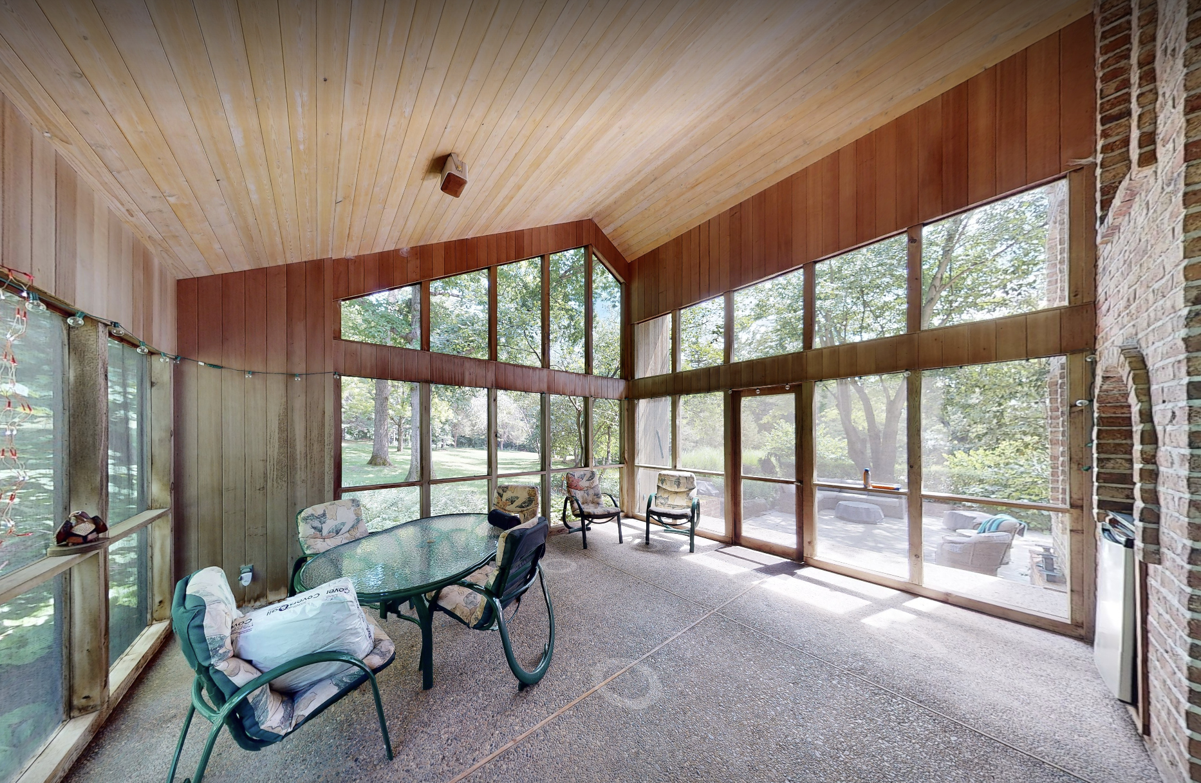
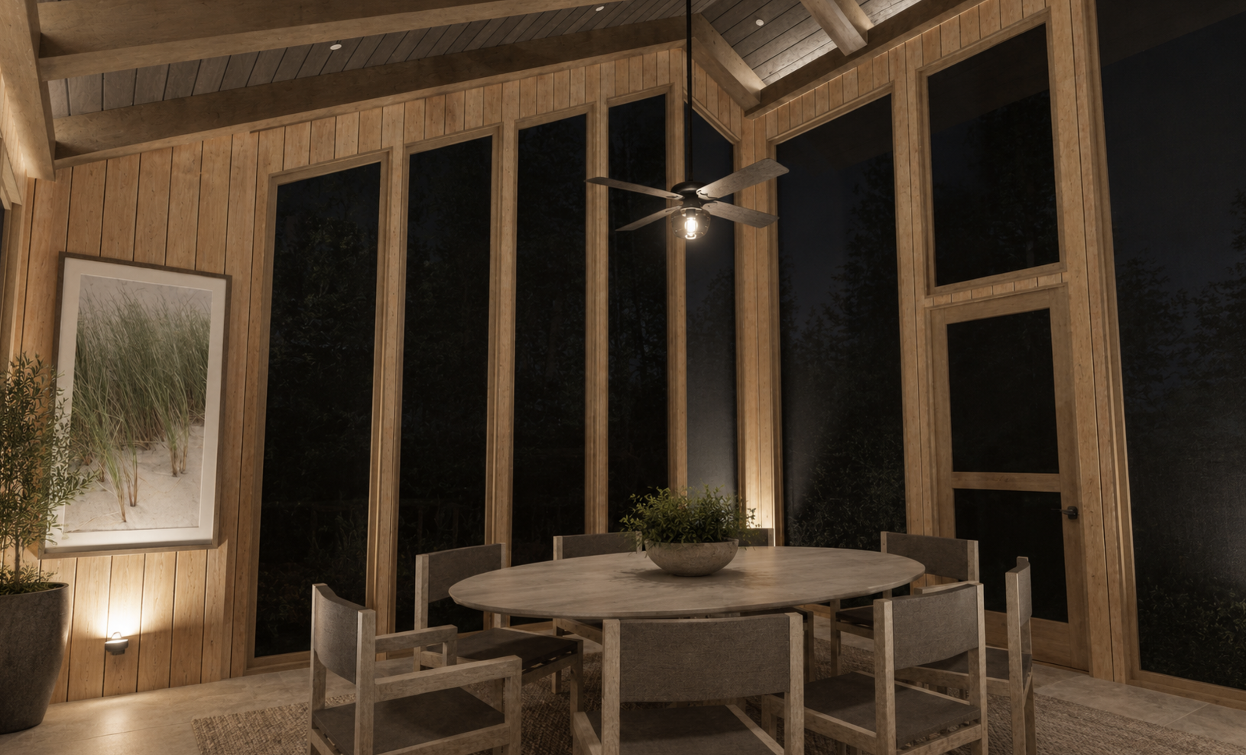
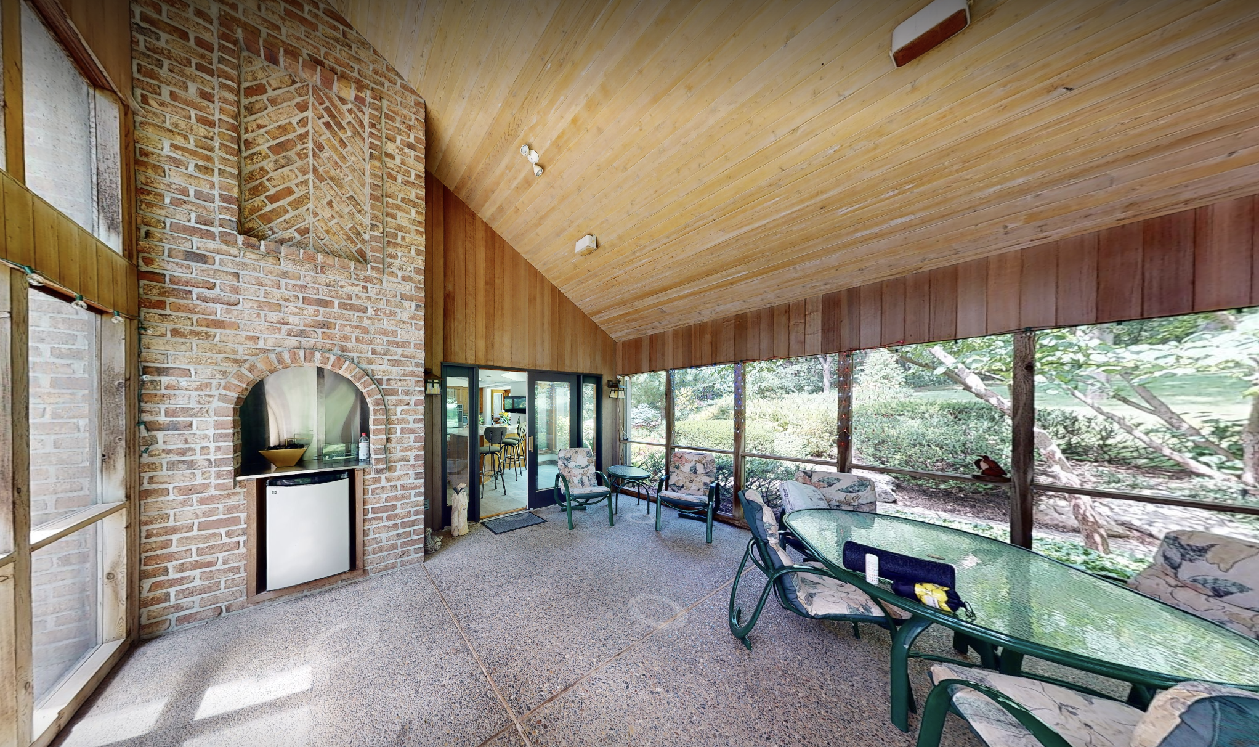
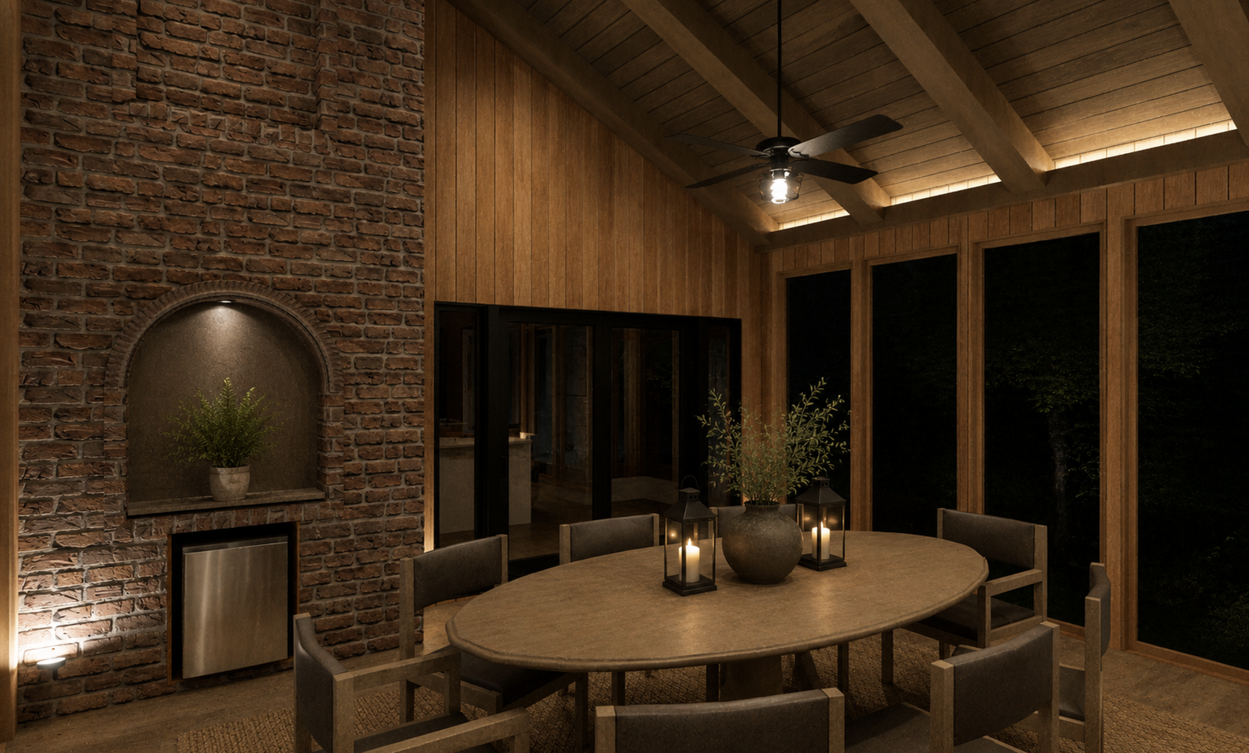
Description: A dated 1980s cedar-and-brick screen porch reimagined as a moody, year-round dining space. The existing brick fireplace is paired with refreshed paneling, while new uplighting, larger screened openings, and updated furniture will give the space a more comfortable and inviting feel.
Uplighting · More Screens · Custom Millwork
intake
renderings
PROJECT 07
P-07 · Custom Fireplace
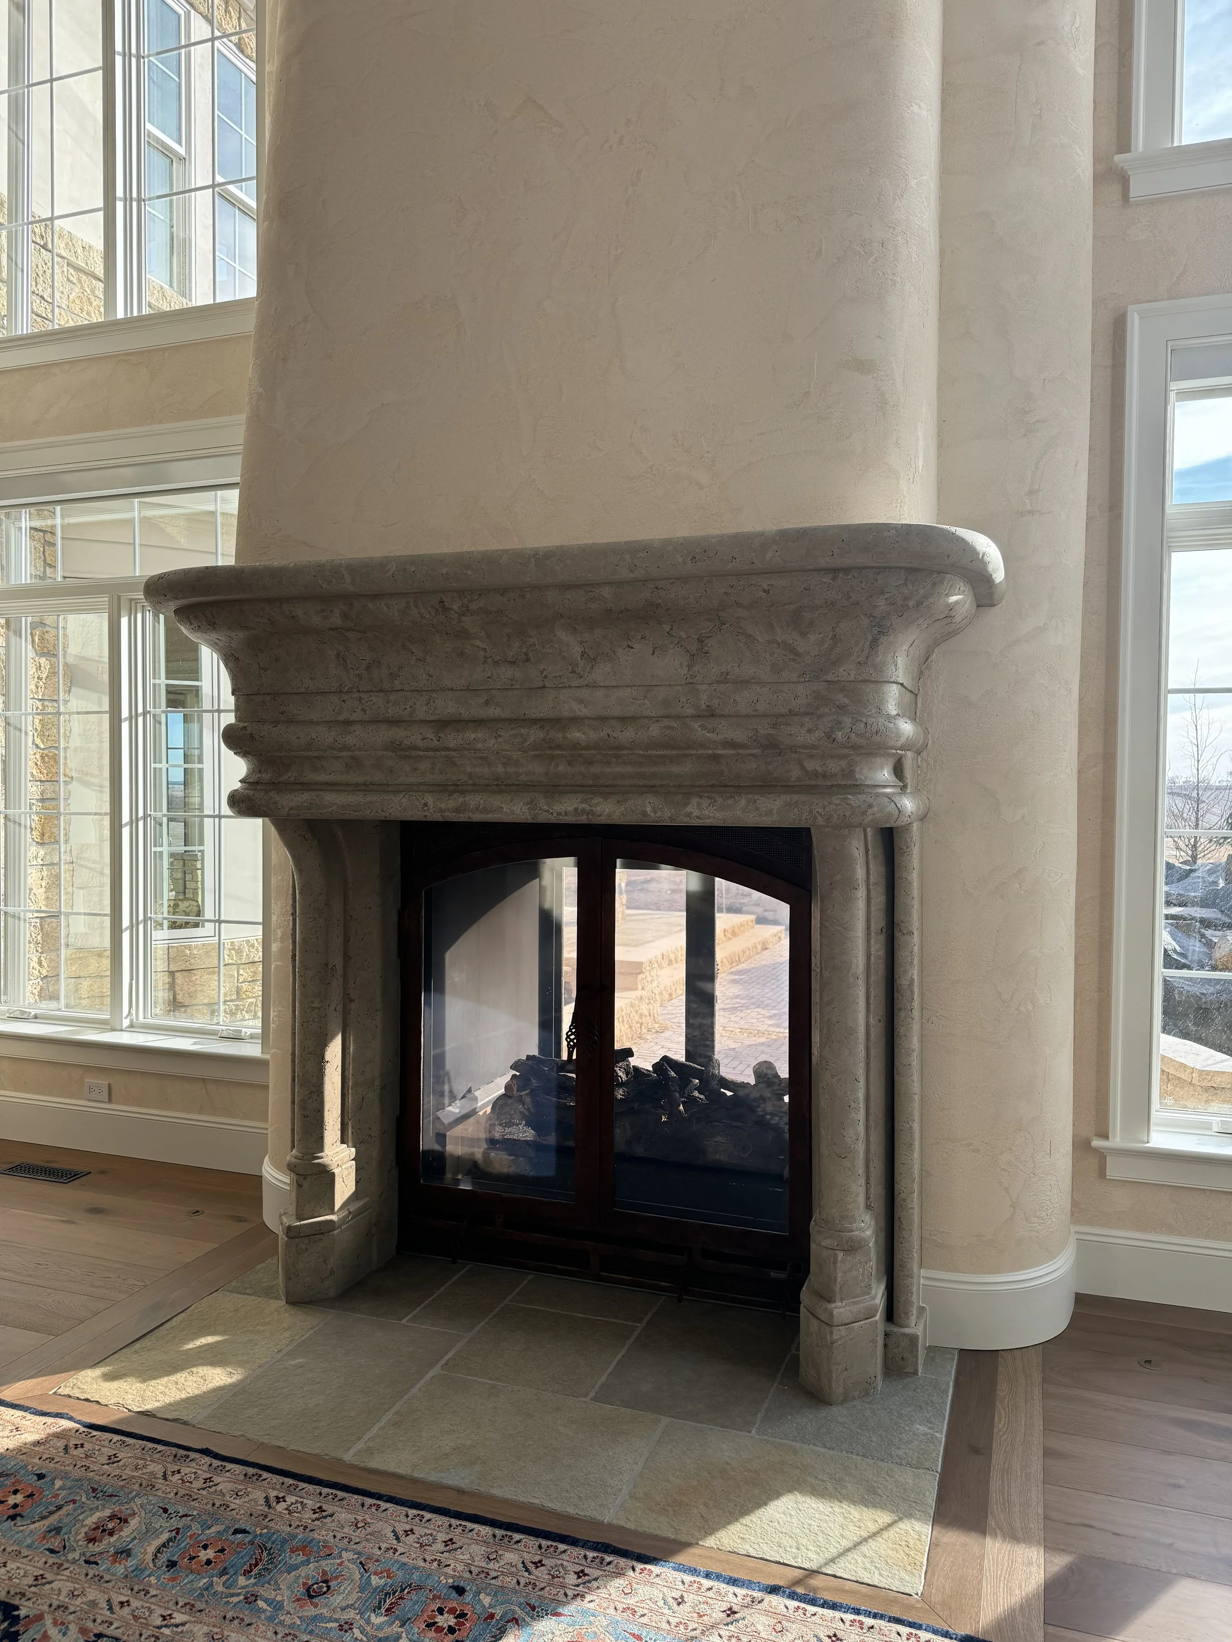
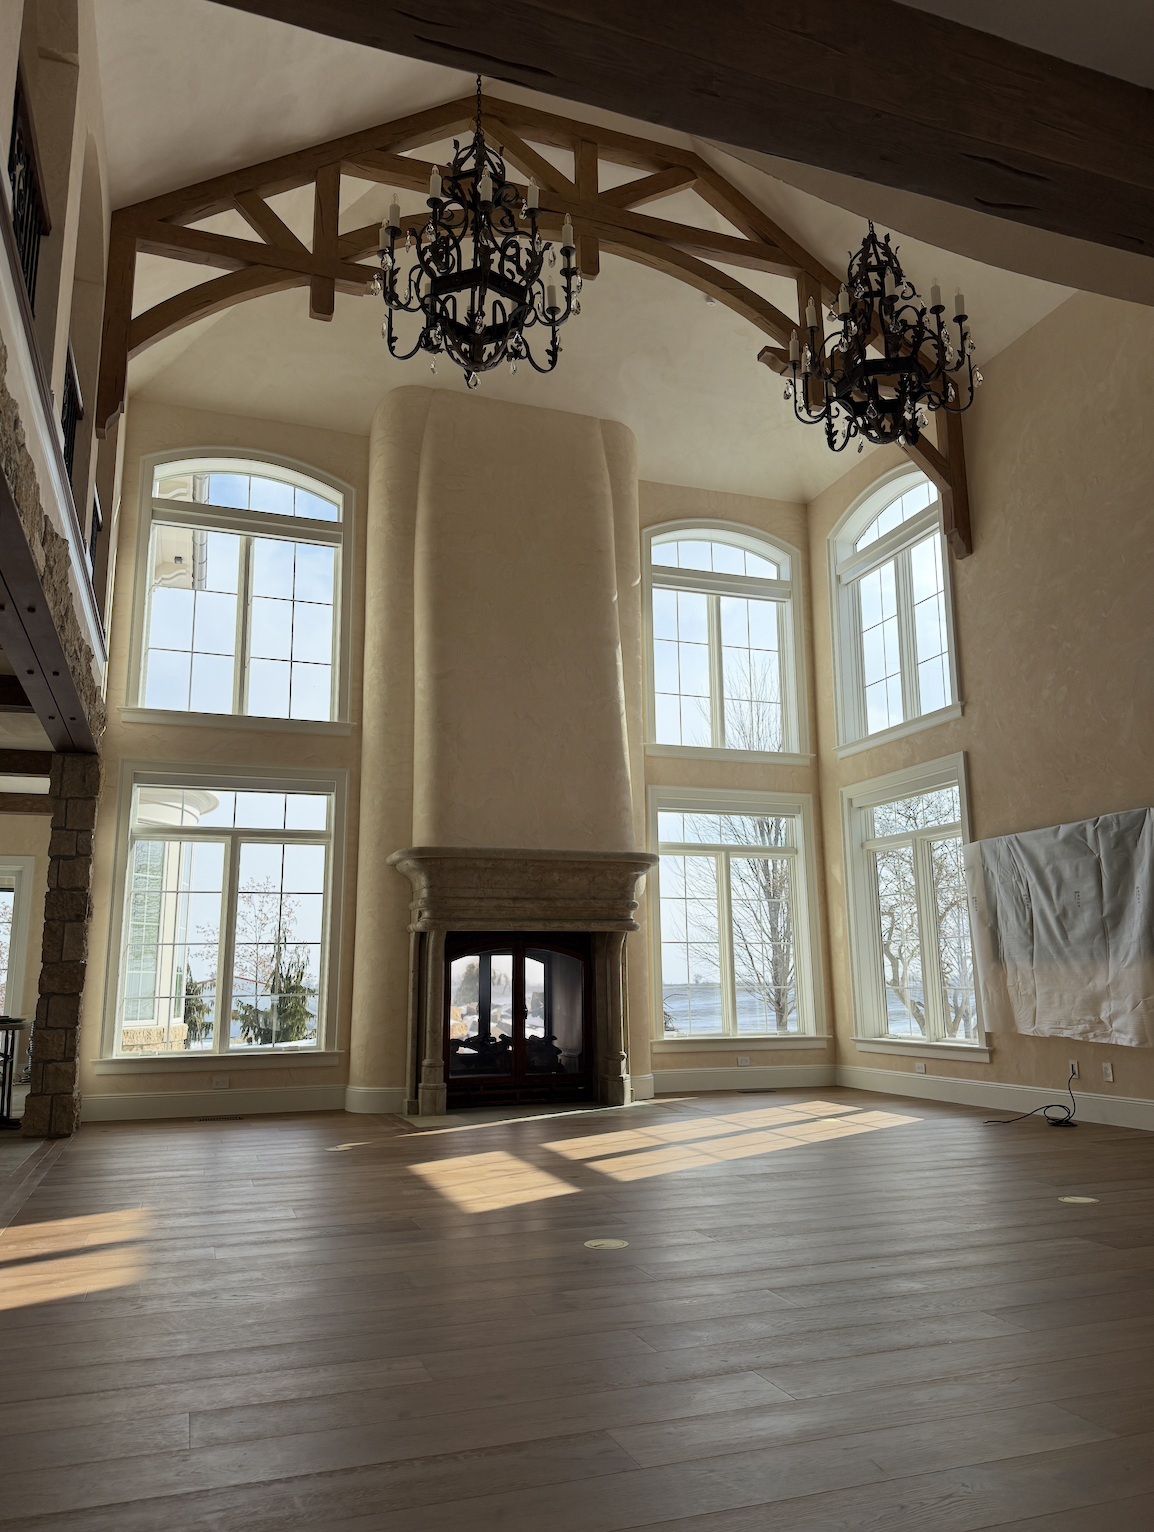
Description: A carved stone mantel and two-story surround designed and detailed for a new home. The fireplace was created as a focal point for the great room, complementing the floor-to-ceiling windows and anchoring the space.
Layered Details · Focal Point · Heavy Mantel
PROJECT 08
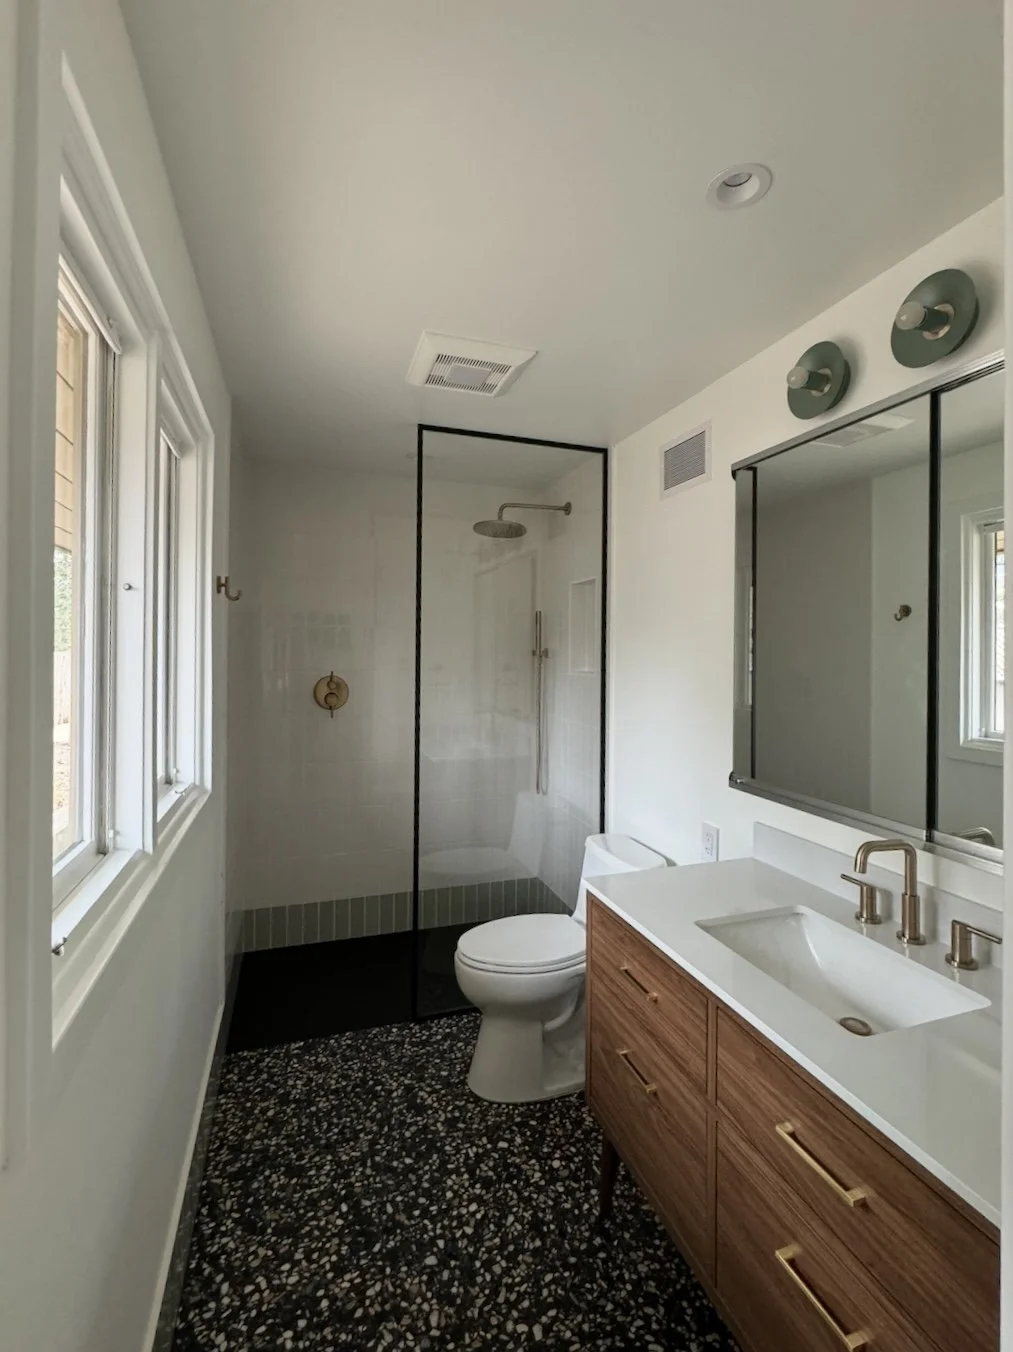
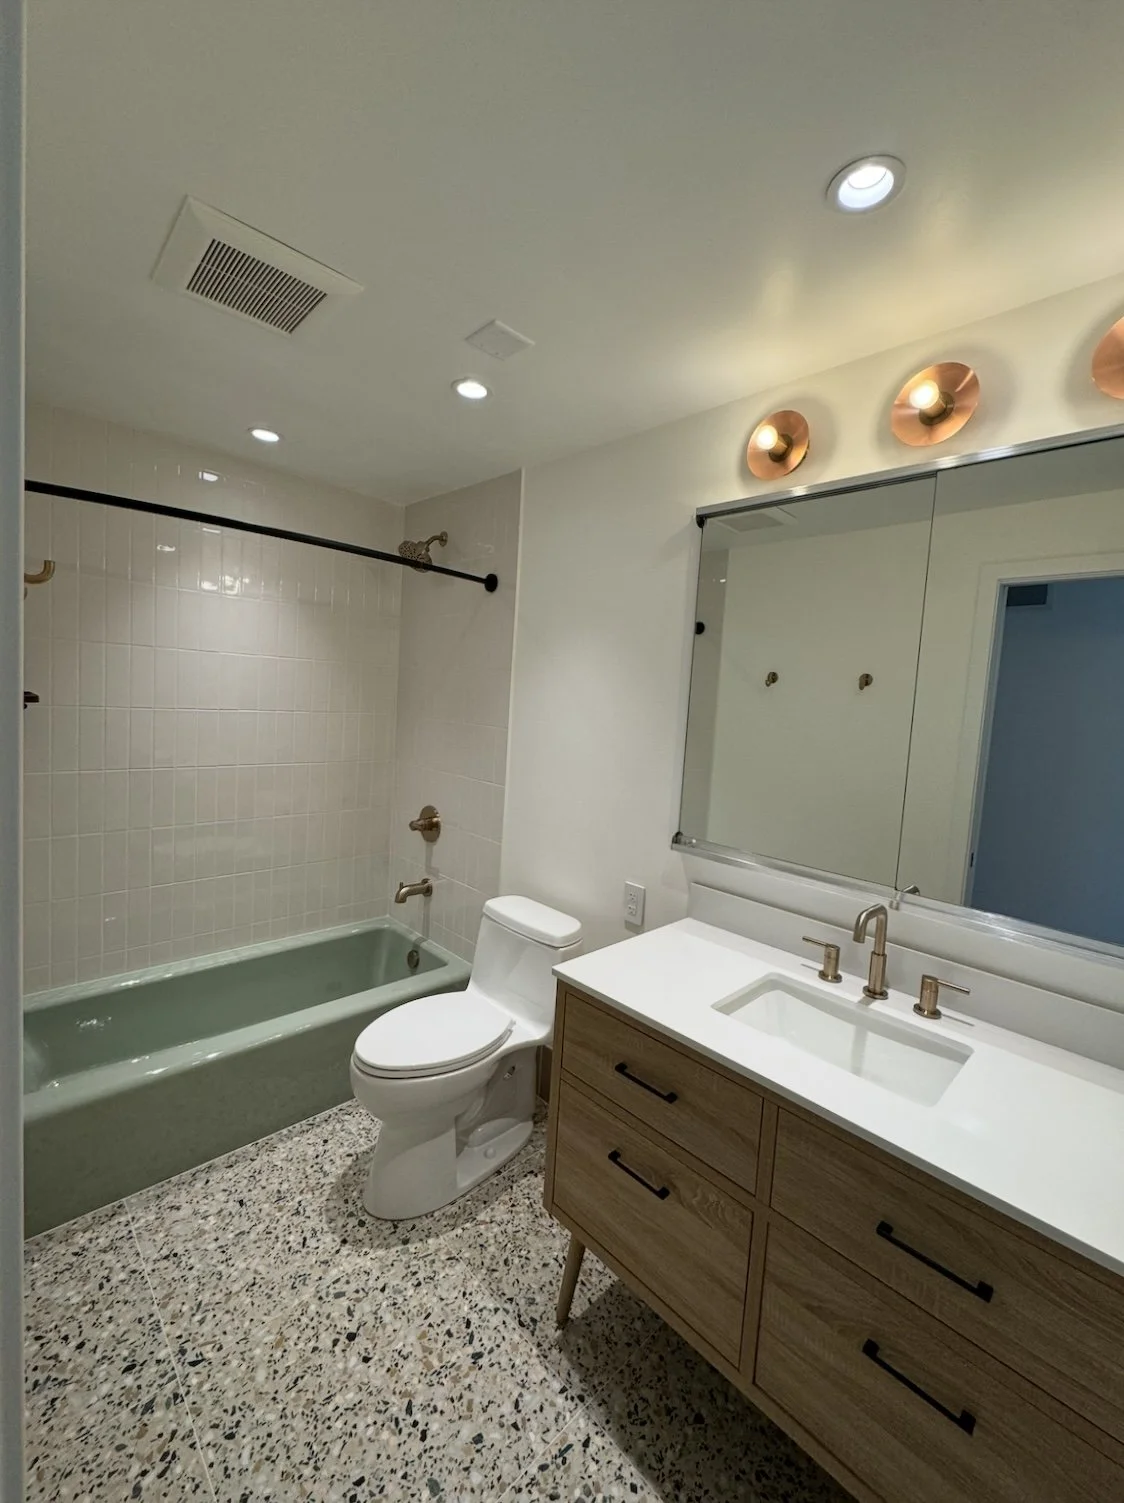
P-08 · His & Hers Guest Baths
Description: A pair of “his and hers” guest baths in a mid-century modern riverfront home. The spaces were updated to move away from an early-2000s beige travertine remodel and bring back the clean, warm-toned style of the original home.
Mid-Century Modern · Clean Lines · Playful Colors · Minimal
renderings
finished